
Windows · Schueco CT 70
Schueco uPVC casement windows
Side-hung windows that swing outward, built on Schueco's 70 mm Corona CT 70 profile with a dedicated outward-opening sash. Nothing projects into the room, and the frame matches our tilt and turn and fixed windows.
How the CT 70 casement works
The sash is hinged on one side and pushed open from inside. It swings out past the face of the wall, so sills, blinds and anything standing in front of the window stay where they are.
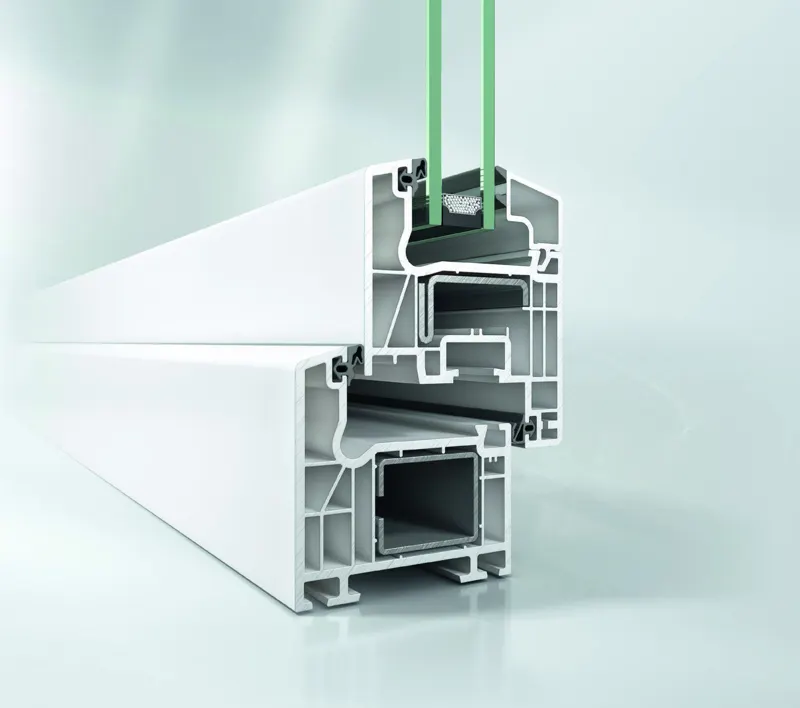
Schueco makes a separate outward-opening sash profile for CT 70 rather than reversing the inward sash. It fits the standard 70 mm, five-chamber outer frame, and the combined frame and sash face width is 120 mm, the same as our inward-opening windows.
Schueco requires steel reinforcement in every outward-opening sash, whatever its size or colour. We build every casement that way.
Why specify them
- The room side stays clear. Good behind kitchen benches, beds and built-in furniture, and where blinds or shutters sit tight to the reveal.
- The style Australian buyers know. An outward side-hung window reads as a familiar casement, with the extra depth and sealing of a 70 mm European profile.
- Insect screens inside. Screens fit on the room side, protected from weather.
- One frame across the job. Casements share the CT 70 outer frame with tilt and turn, awning and fixed units, so they can be coupled by mullion and finished in the same colour.
- Thermal figures you can quote. Uf 1.3–1.5 W/(m²K) for the outward frame and sash combination, and WERS Uw from 1.6 with double glazing.
Things to plan for
An open casement projects outside the building line. Check it won't swing into a path, a balcony walkway or a neighbouring structure, and allow for eaves and downpipes beside the hinge side.
Air infiltration on our rated casements is 0.22 L/s·m², against 0.03 for tilt and turn. The 47 dB acoustic test was also on an inward tilt and turn unit. For bedrooms on a main road or under a flight path, we'd put tilt and turn in those rooms and casements in the rest of the house.
On upper floors the outside face of the glass is harder to reach from the room than with an inward sash. Where the NCC requires restricted openings, specify a restrictor or barrier for that window.
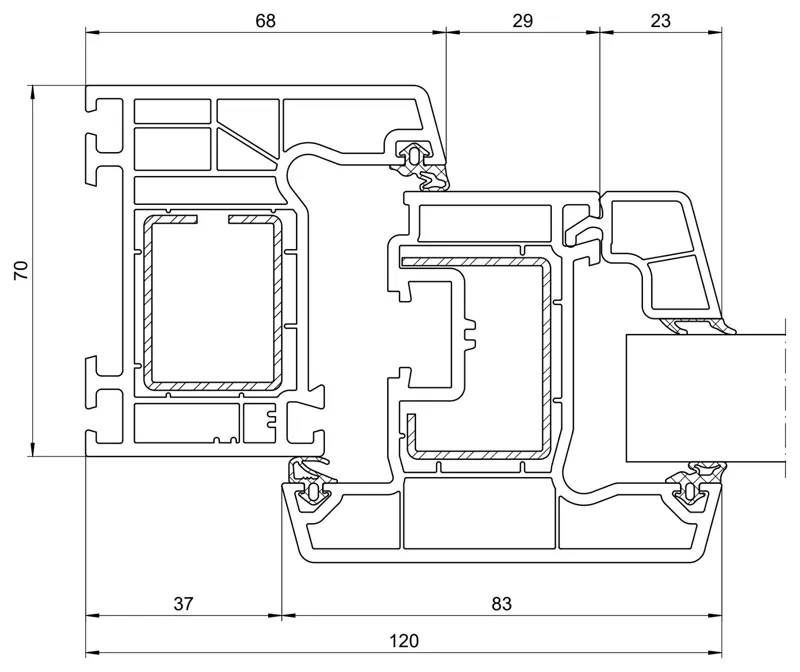
| System | Schueco Corona CT 70, outward-opening sash |
|---|---|
| Opening | Side-hung, outward, on hinges or friction stays |
| Profile depth | 70 mm, five-chamber frame |
| Face width, frame + sash | 120 mmSchueco CT 70 sections, outward-opening sash |
| Seal levels | 2 continuous gasket levels |
| Frame U-value (Uf) | 1.3–1.5 W/(m²K)Schueco CT 70 Uf tables, outward-opening rows |
| Glazing | 4–42 mm: double or triple glazed |
| Max sash on hinges | Up to 1650 mm high (to 900 mm wide), 50 kg glassWhite, unbonded, wind class B4; Schueco CT 70 max sash sizes |
| Max sash on friction stays | Up to 1321 mm high, 350–600 mm wideFoiled profiles, wind class B4; limits also depend on the stay |
| Reinforcement | Steel, in every outward sash |
| Finishes | White or 300+ Schueco foils |
| WERS Uw | 1.6–2.2 W/(m²K)43 WERS ratings, double and triple glazed (AGG) |
| WERS SHGC | 0.12–0.39 |
| WERS air infiltration | 0.22 L/s·m² |
| AS 2047 rating | Test reports on request |
Options
Hanging, pairing and coupling
On hinges or friction stays
Hinges carry the heaviest sashes: up to 50 kg of glass in Schueco's tables. Friction stays suit smaller, lighter sashes: the size limits are lower and depend on the stay maker.
Pairs and side lights
Two casements opening away from a central mullion, or one casement beside a fixed light, built in one CT 70 frame. Schueco limits a sash hung on a mullion to 80 kg of glass.
With awnings and fixed glass
Stack a casement under a fixed highlight or beside an awning. All of them use the same outer frame, so the joints line up and the colour matches.
For builders
Mark casements on the schedule with their hinge side. We check every sash against Schueco's size tables and tell you early if an opening needs splitting or changing to tilt and turn.
For architects
The outward sash section, Uf values for each frame and sash combination, and the WERS rating list for the glass your assessor has modelled.
For resellers
Casements are the easy first sale for customers used to Australian windows. We supply them glazed and reinforced, in the same finishes as the rest of the CT 70 range.
Related
Other CT 70 windows
Quoting a job with casement windows?
FAQ
Questions from builders and architects
Do CT 70 casement windows open outward?
Yes. They use Schueco's outward-opening CT 70 sash, a separate profile from the inward tilt and turn sash, hung on the side so it swings out like a door. The frame is the same 70 mm CT 70 frame used across the range.
How large can a casement sash be?
Hung on hinges, Schueco's tables allow an outward CT 70 sash up to 1650 mm high at widths up to 900 mm, with up to 50 kg of glass (white profile, wind class B4). On friction stays, foiled sashes go up to 1321 mm high at 350 to 600 mm wide. We check each opening on your schedule against these tables.
Where do flyscreens go on an outward-opening casement?
On the inside of the frame. The sash swings out, so the screen sits on the room side and the handle is operated through or beside it, depending on the screen type you choose.
How airtight are casement windows compared with tilt and turn?
Our WERS-rated CT 70 casements have an air infiltration figure of 0.22 L/s·m². CT 70 tilt and turn and fixed windows are rated at 0.03. Where airtightness or noise is the priority, use tilt and turn for those rooms and casements elsewhere.
What WERS ratings do the casement windows have?
We hold 43 WERS ratings for the CT 70 casement window, double and triple glazed with AGG glass. Uw runs from 1.6 to 2.2 W/(m²K) and SHGC from 0.12 to 0.39. The 1.6 result is a double glazed AGG PLUS Clear 8/12/8 unit.
Can casement windows meet fall-protection rules on upper floors?
Where the NCC requires an openable window to be restricted, the casement needs an opening restrictor or a fixed barrier. Mark those windows on the schedule and we'll specify the restriction for each one.