
Technical library
CT 70 section drawings
Previews of the Schueco section drawings for the windows and doors we make: CT 70 frames and sashes, the fixed glazing mullion, French door meeting stile, entrance door and threshold, plus SoftSlide and EasySlide sliding doors. Each shows the key dimensions for your details and elevations.
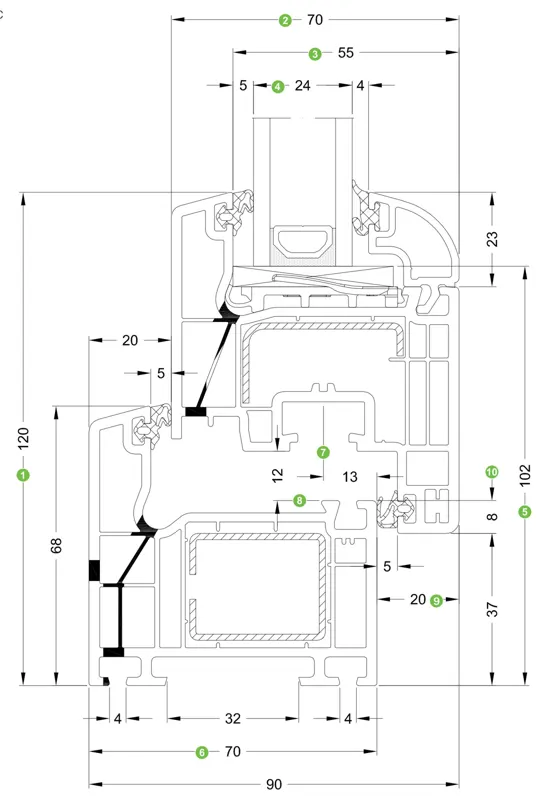
Drawings © Schüco International KG, reproduced for specifying Sustainable Windows products. Click a drawing to open it at full size. The previews are not to scale; use the dimensions shown.
CT 70 windows
Window sections
The CT 70 profile is 70 mm deep with a five-chamber frame and takes 4–42 mm glass units. Profile names are depth/face width, so 70/68 is a 70 mm deep frame with a 68 mm face.
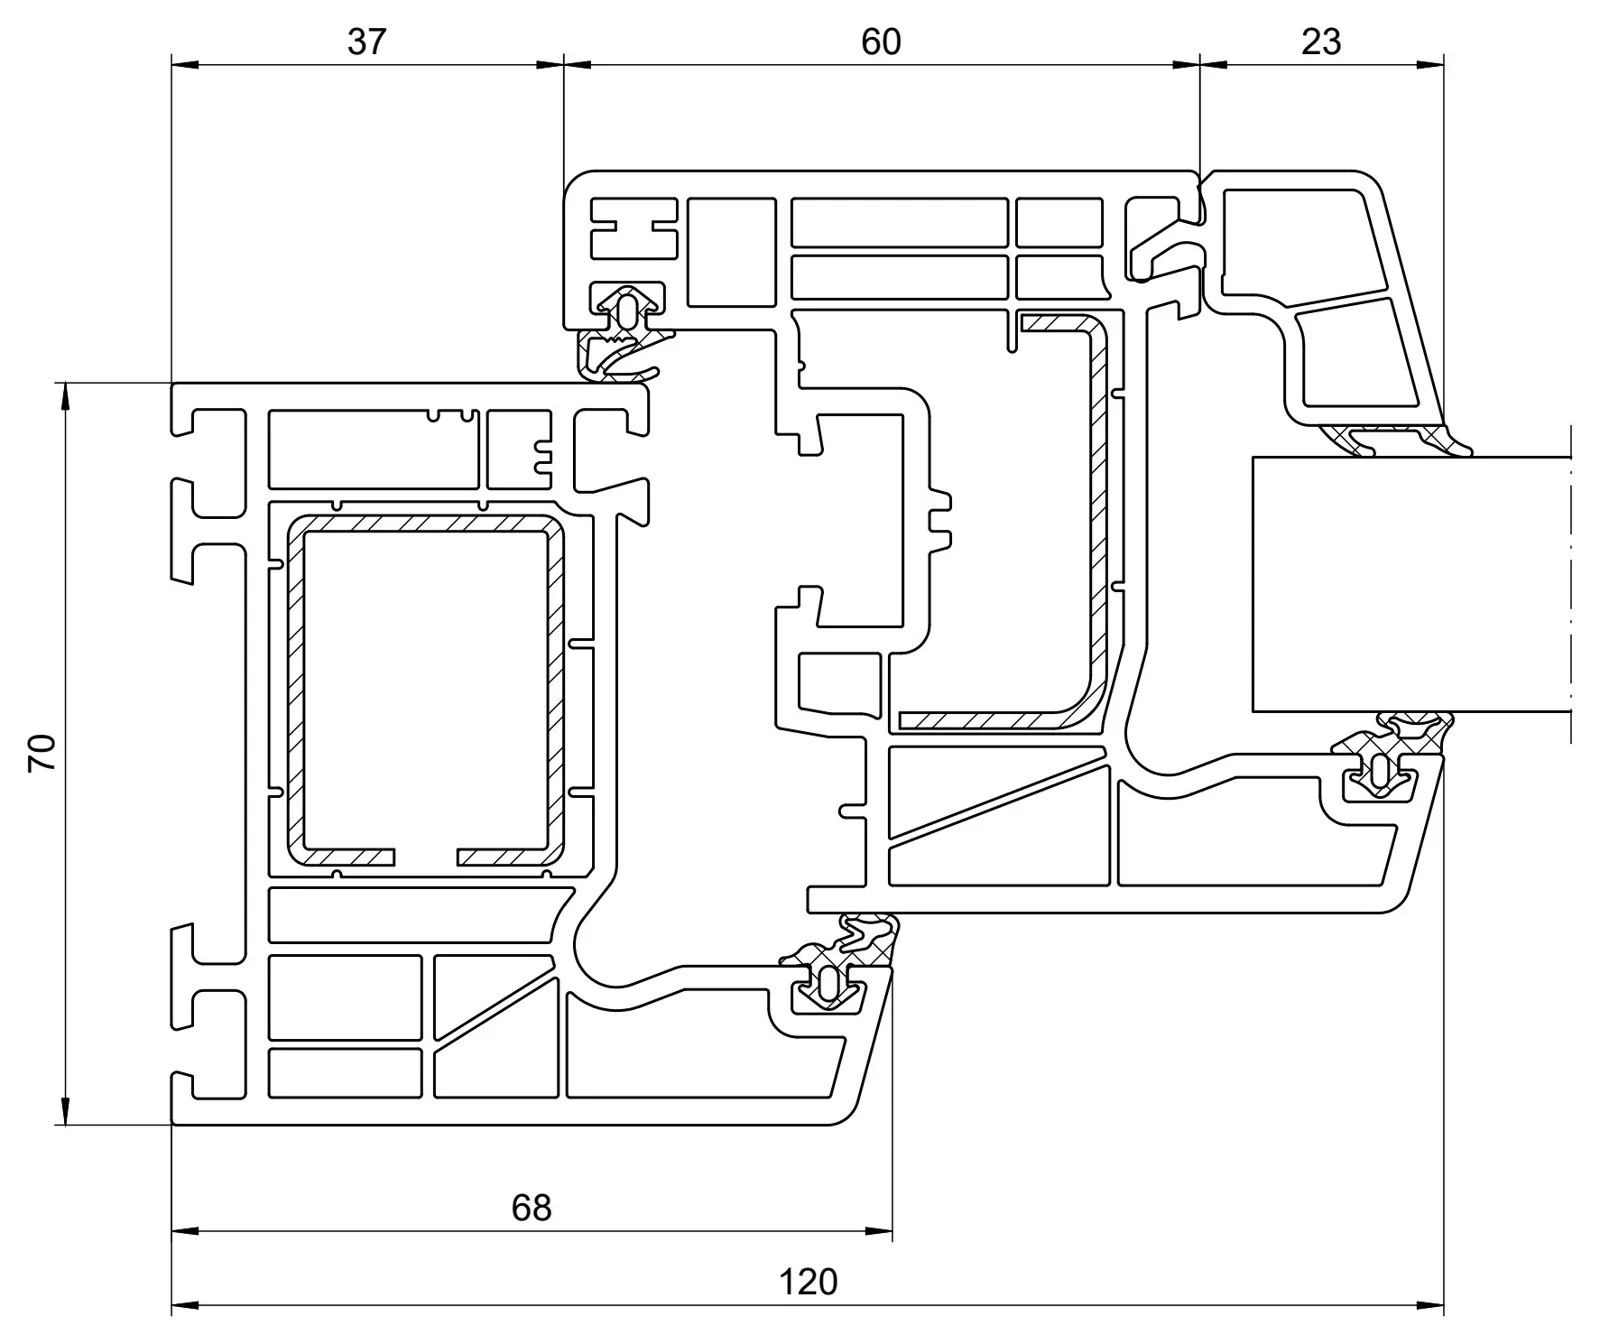
Tilt and turn: frame and sash
Frame 70/68 with the inward-opening Classic sash 70/83, the standard CT 70 combination. Face width 120 mm (37 mm frame, 60 mm sash, 23 mm glass edge), 70 mm deep. Used for tilt and turn windows.
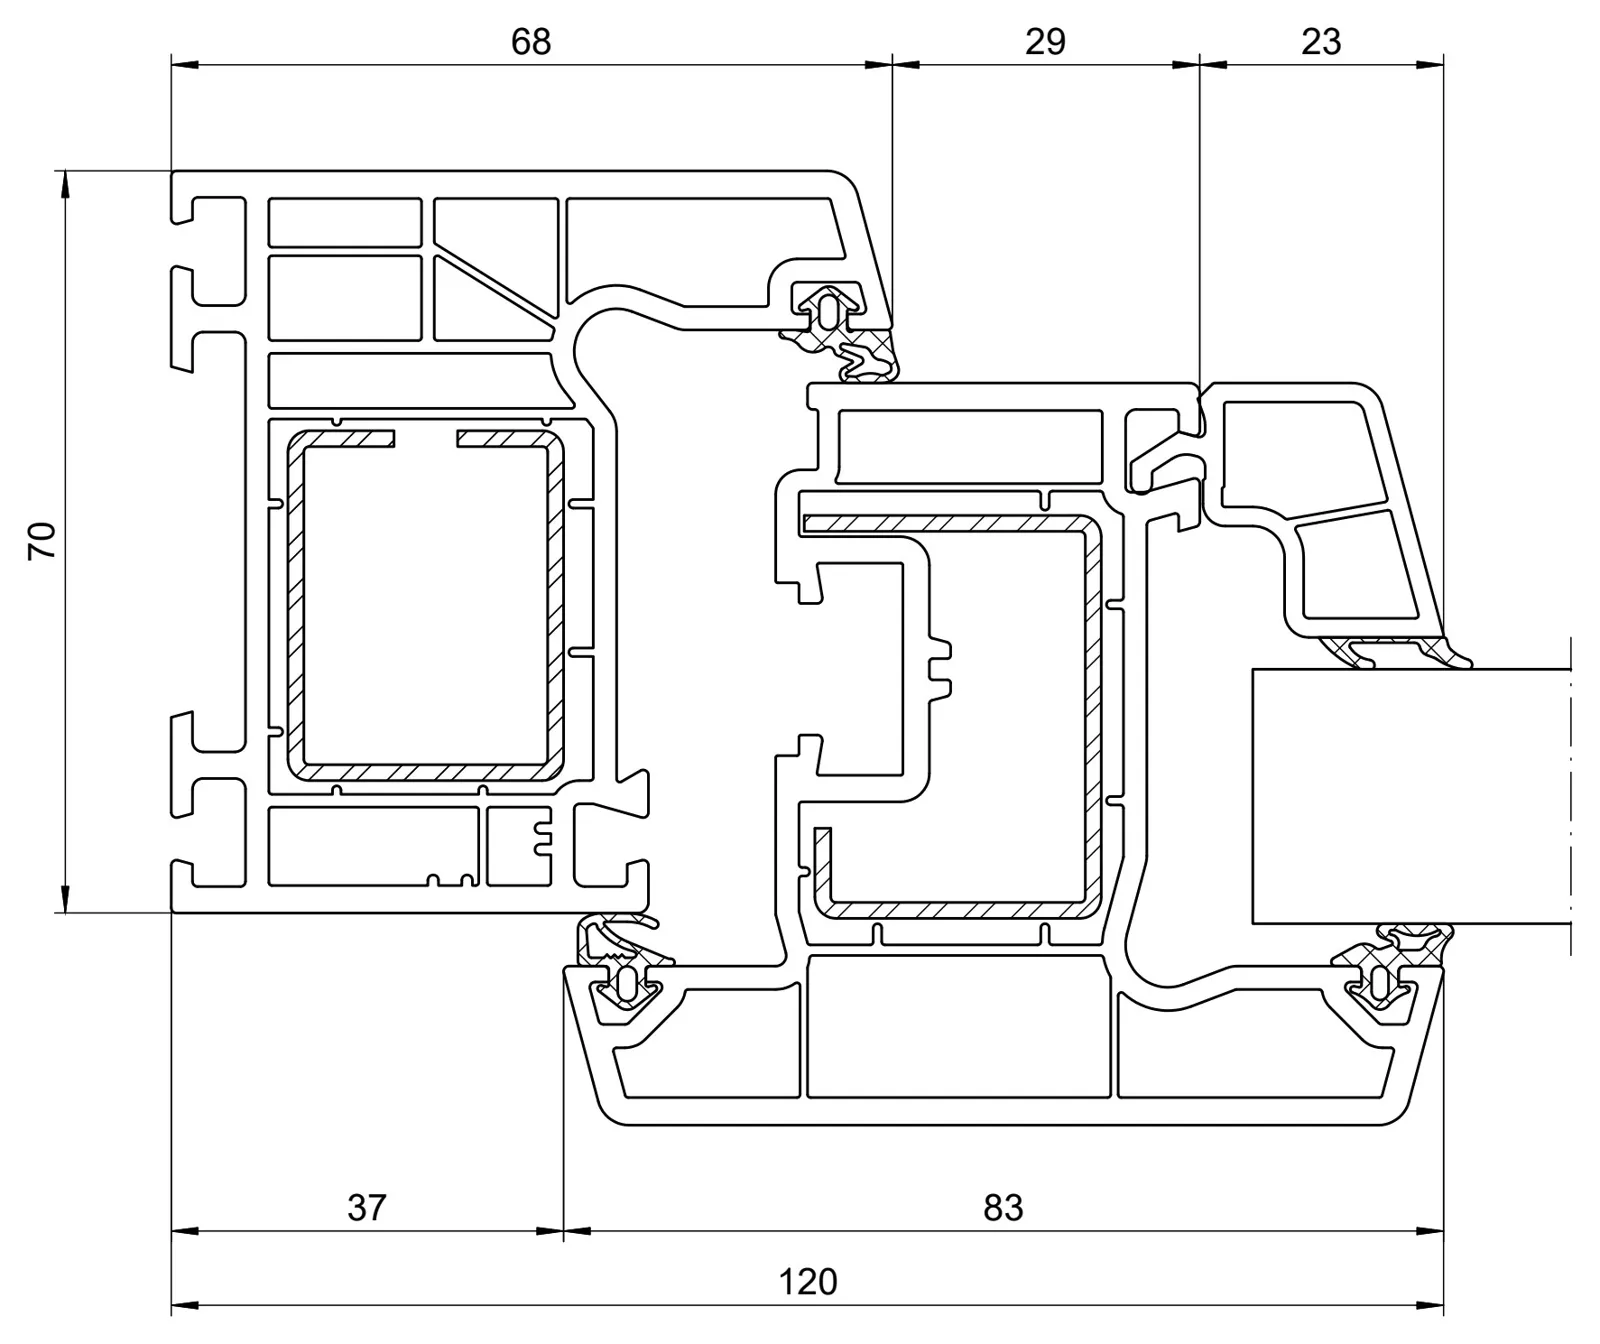
Outward-opening sash
Frame 70/68 with the outward-opening sash. Face width 120 mm (37 mm frame, 83 mm sash), 70 mm deep. Used for casement and awning windows. Outward-opening sashes are always steel reinforced.
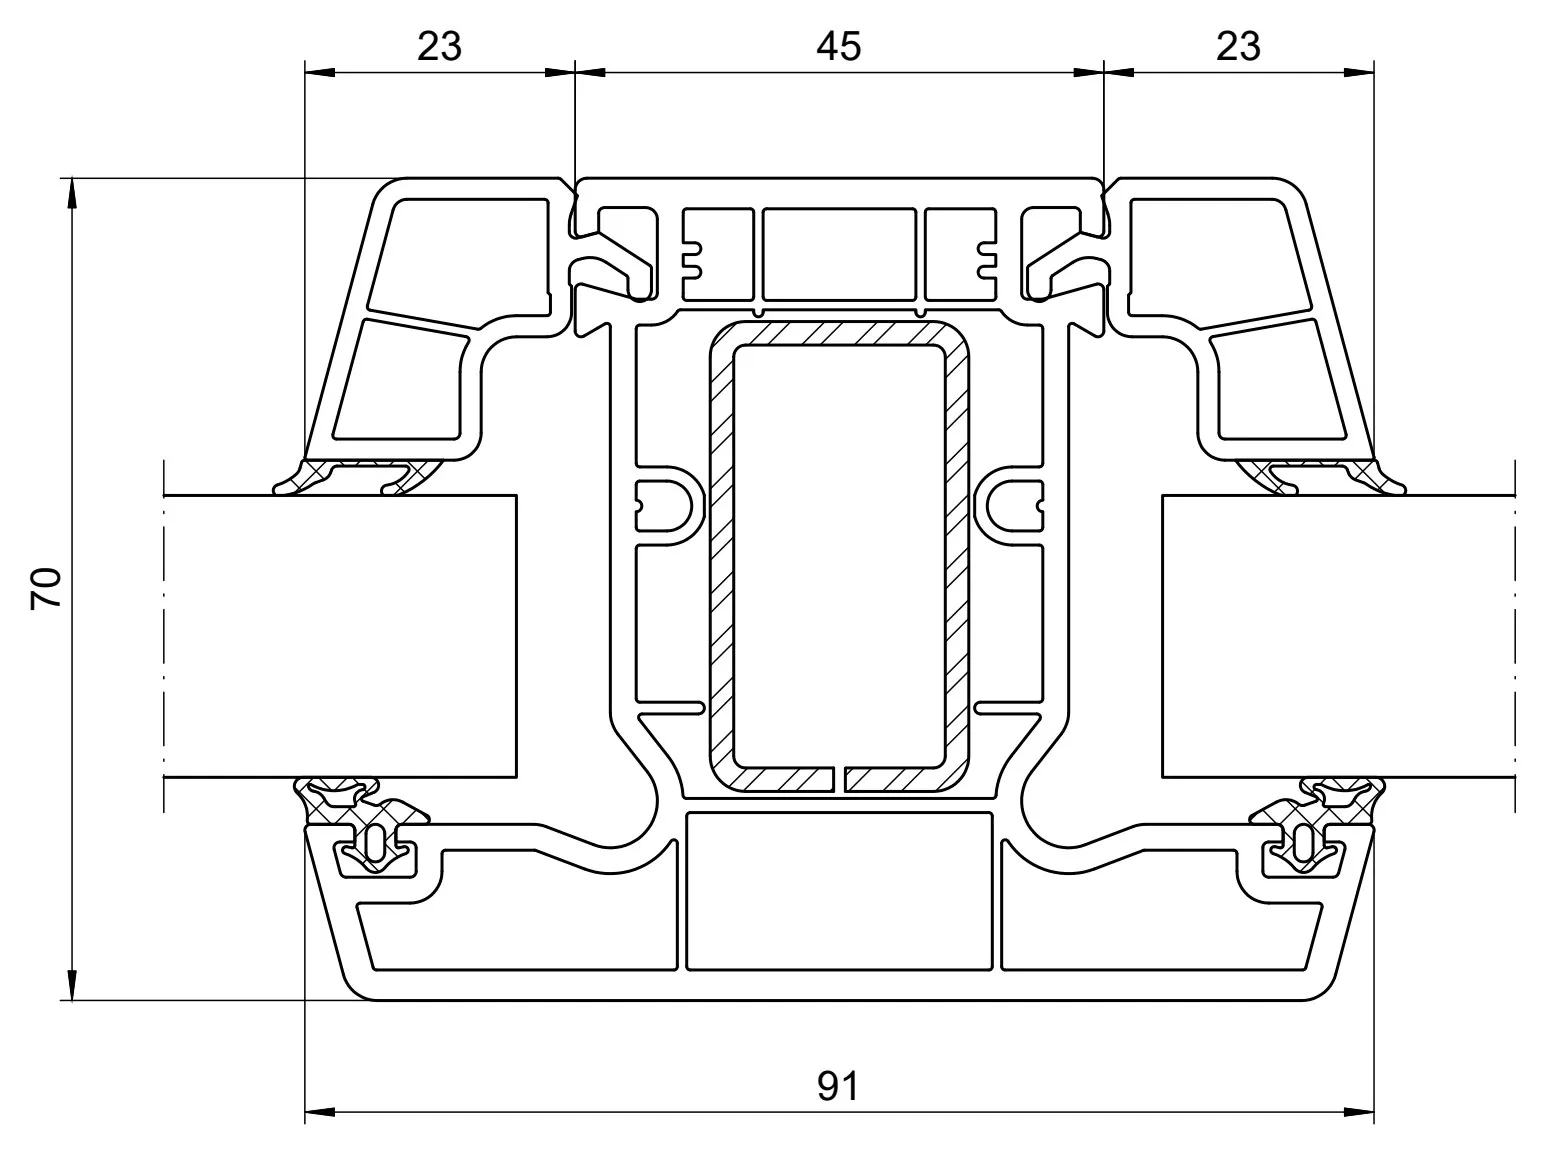
Fixed glazing at a T-mullion
T-profile 70/91 with fixed glass on both sides: 91 mm face width, 70 mm deep. Glass beaded straight into the 70/68 frame gives a 68 mm sight line. Used for fixed windows and combination units.
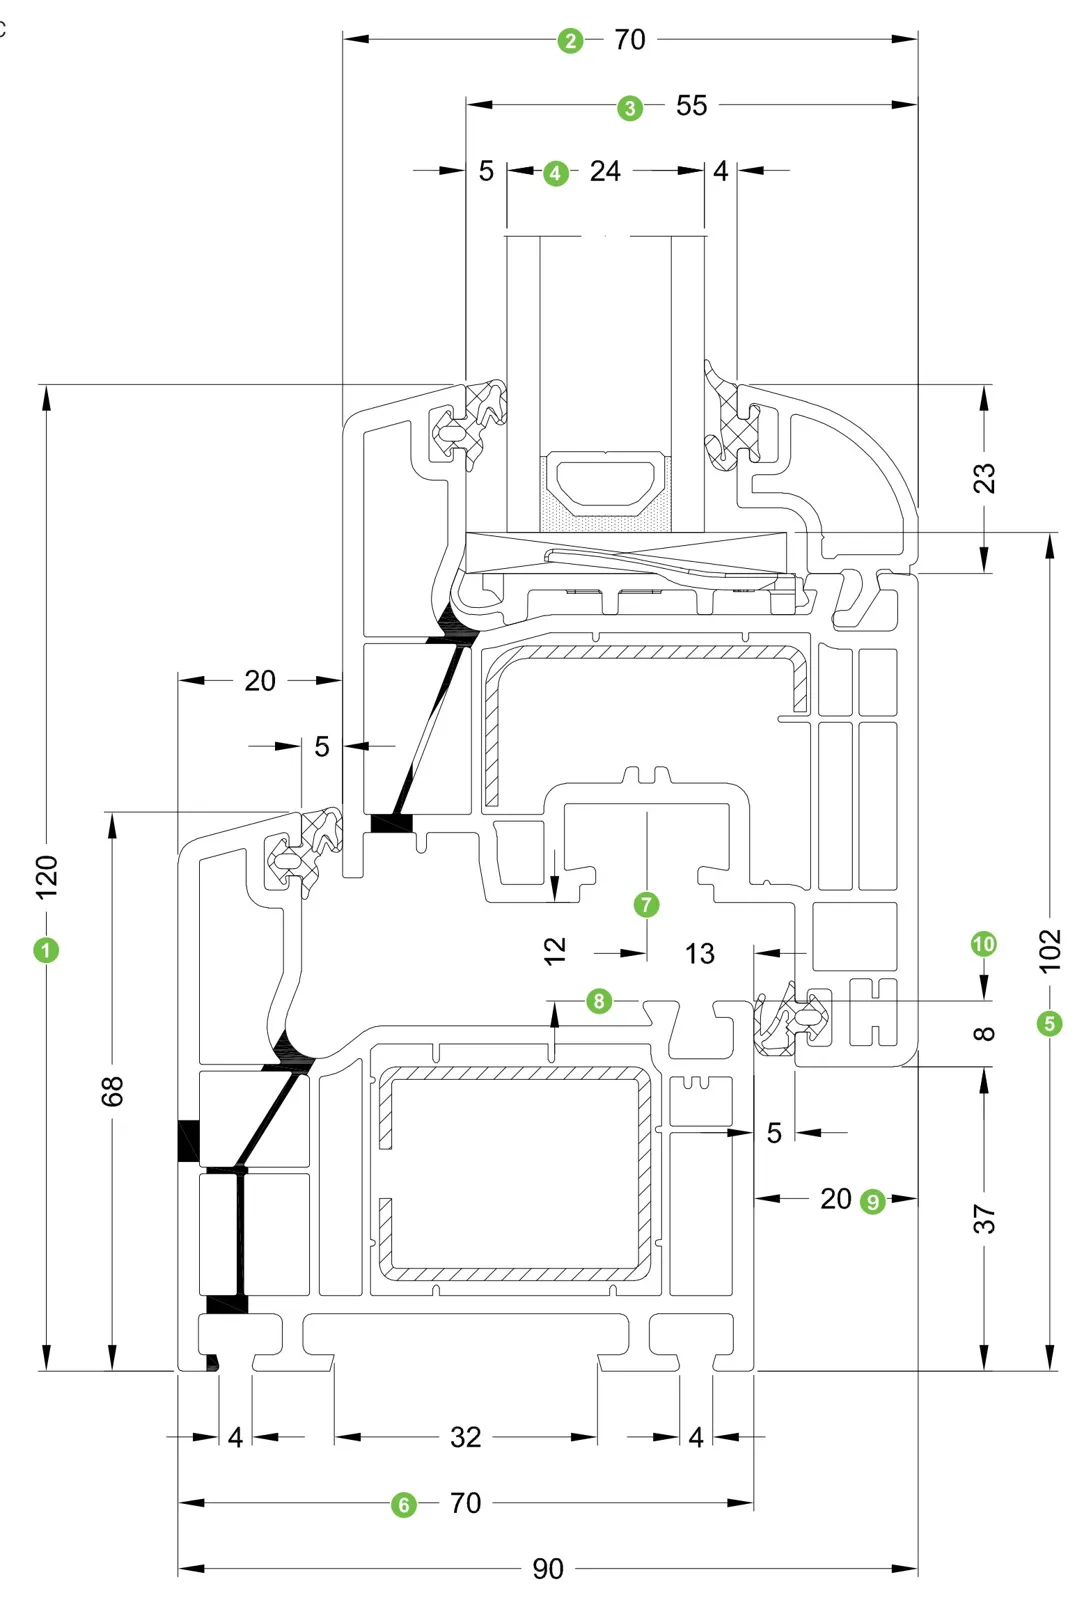
CT 70 Classic system section, 1:1
Schueco's full-size system section of the Classic frame and sash with a glass unit: 70 mm depth, 120 mm combined face width, steel reinforcement in frame and sash, and two gasket levels.
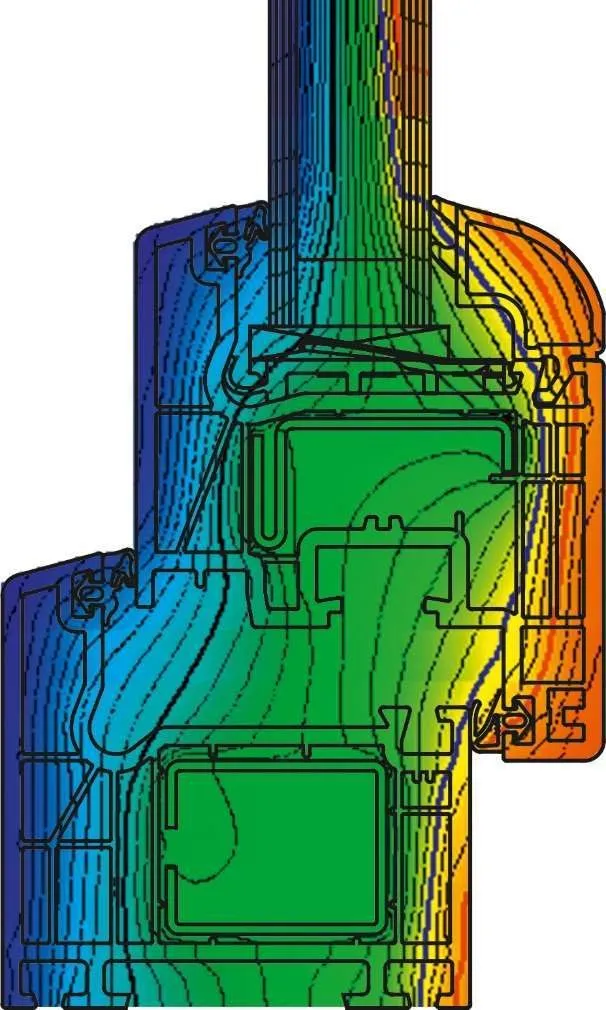
Isotherm
Thermal simulation through a CT 70 Classic frame and sash, showing the temperature falling across the five-chamber frame from the warm inside face to the cold outside face. CT 70 frame and sash Uf is from 1.2 W/(m²K).
CT 70 doors
French door and entrance door sections
French doors use the same profiles as CT 70 windows; entrance doors use their own frame and a wider door sash.
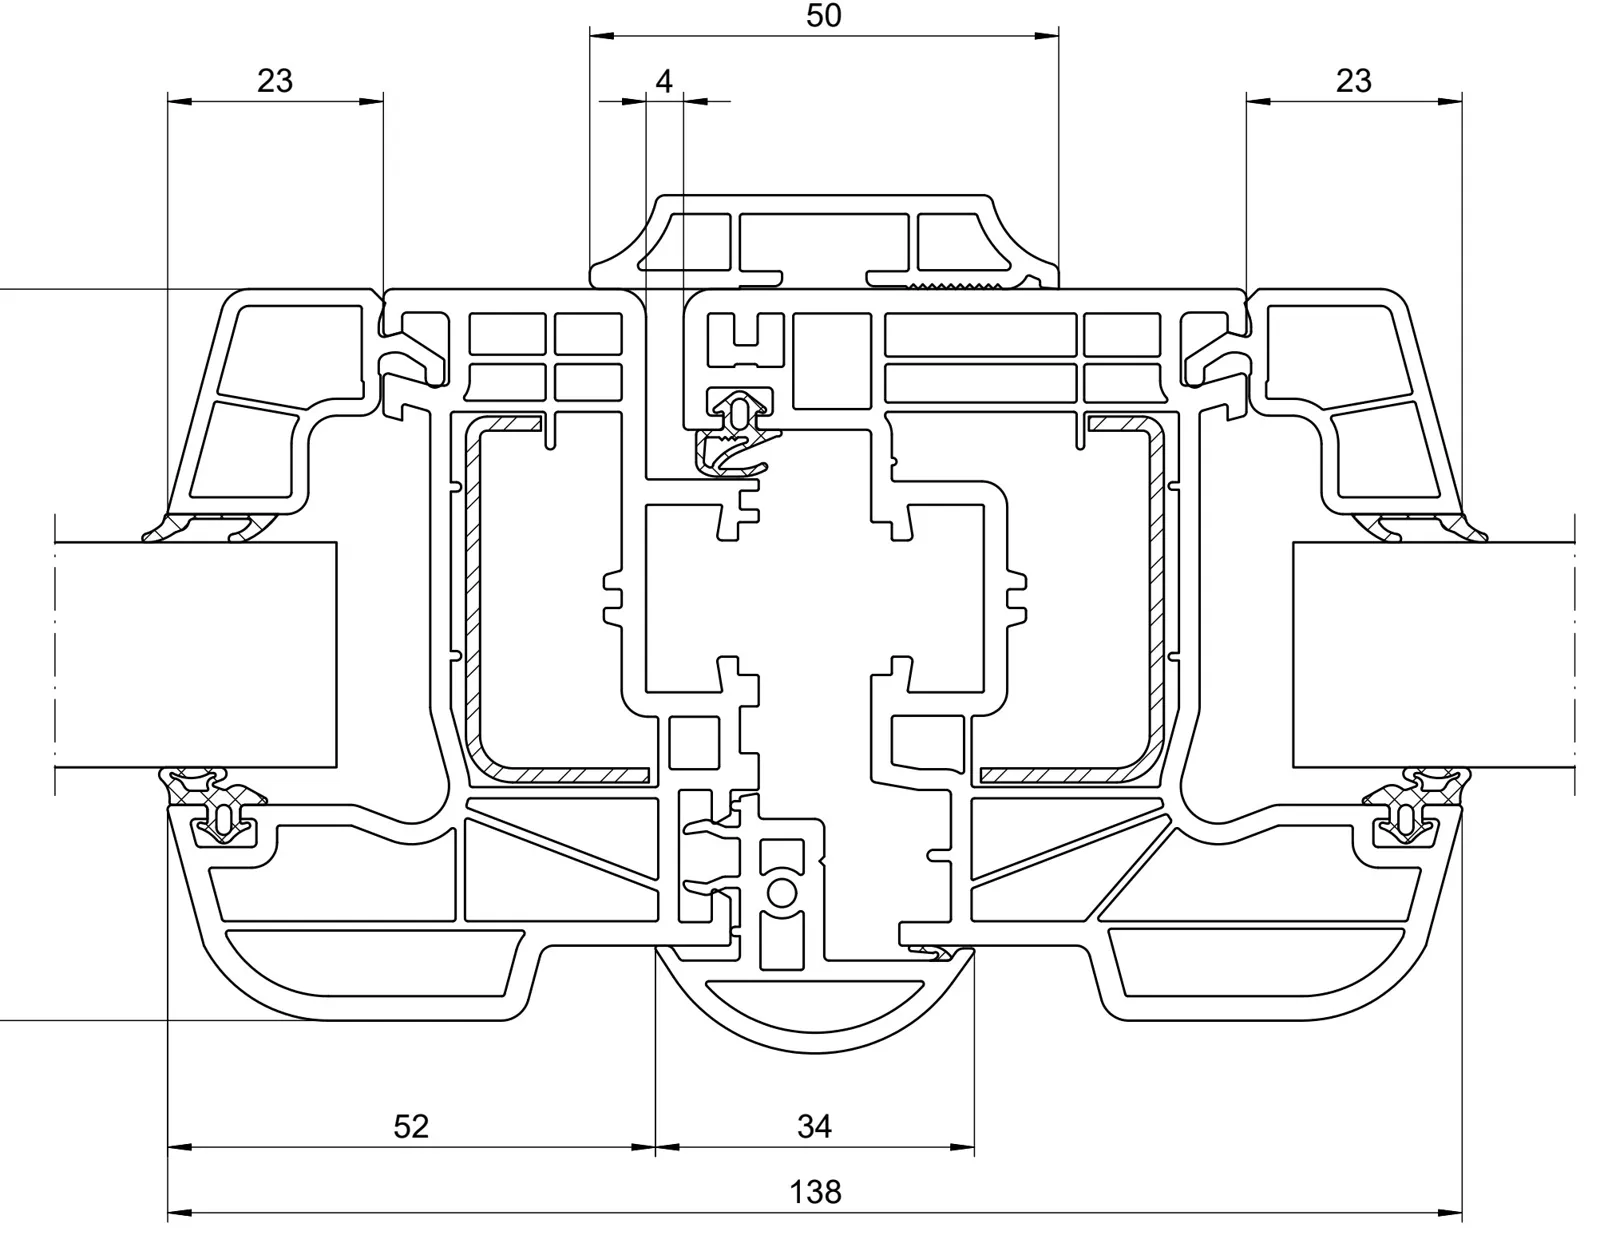
French door meeting stile
Two CT 70 sashes closing onto a meeting-stile profile, with no fixed mullion between them. The pair measures 138 mm across the meeting stile as drawn. Used for French doors and French windows.
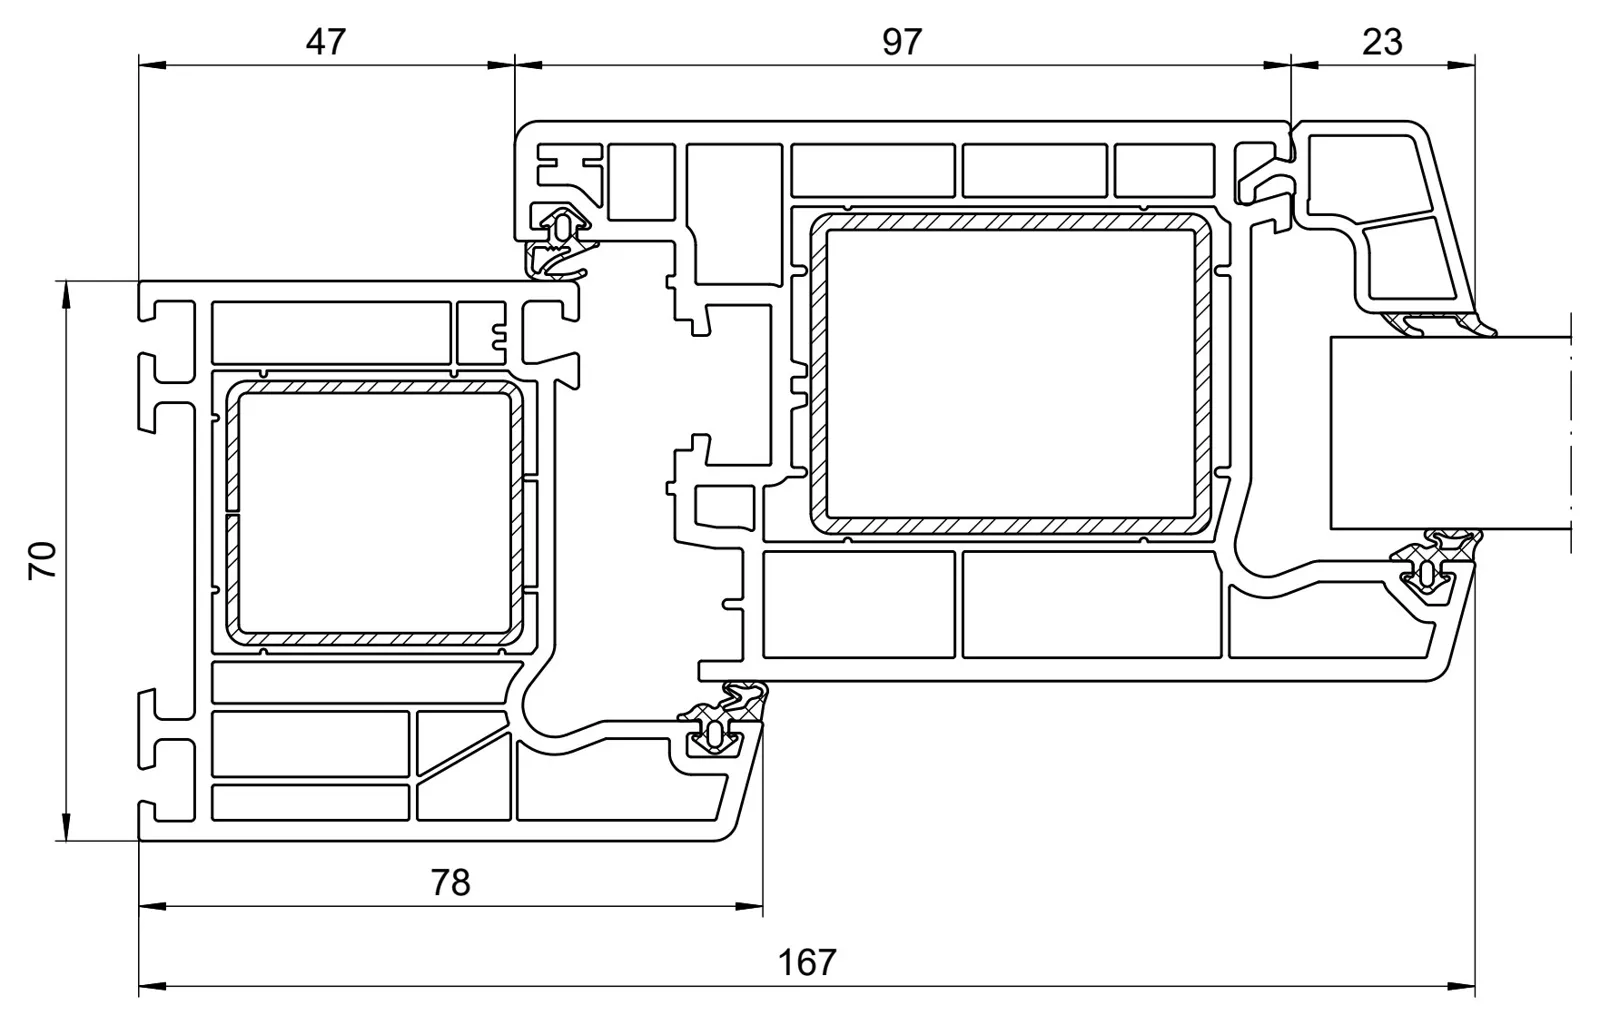
Entrance door
Frame 70/78 with the 70/120 door sash: 167 mm face width (47 mm frame, 97 mm sash, 23 mm glass edge), 70 mm deep. Used for CT 70 entrance doors, which are steel reinforced all round.
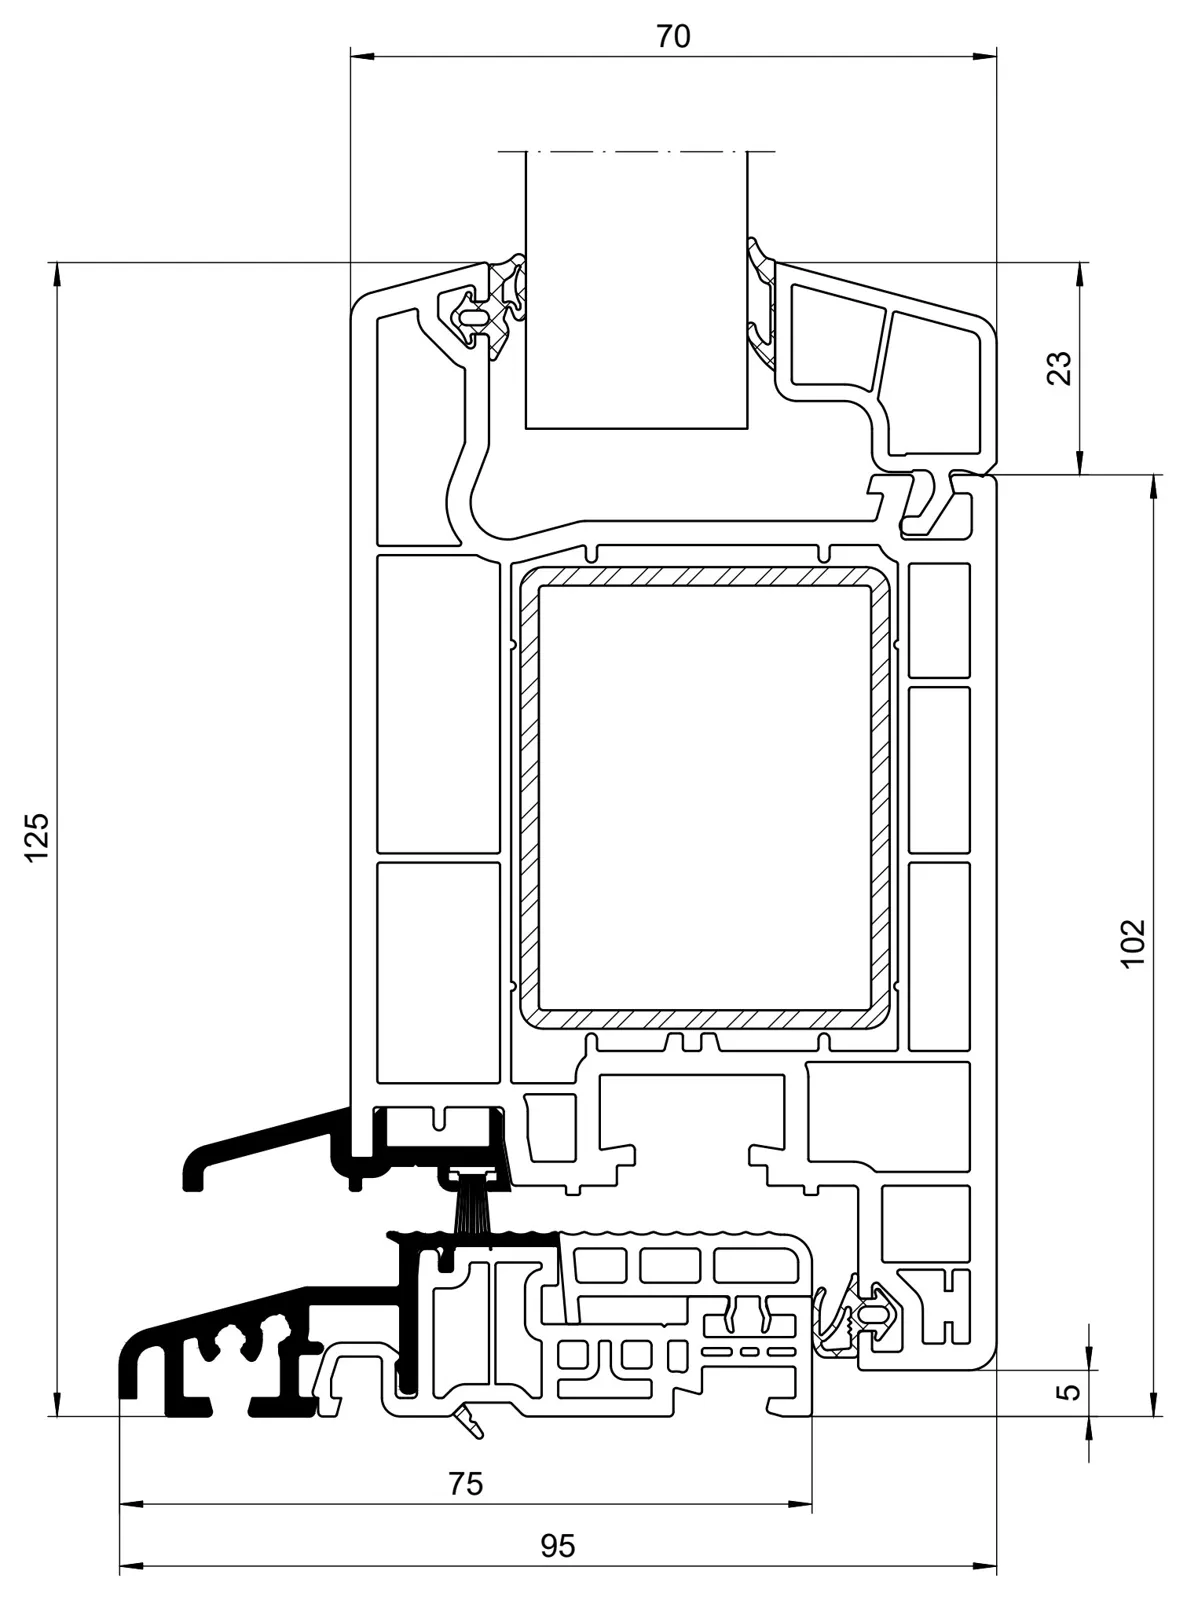
Door threshold, 20 mm
CT 70 door sash on the 70/20 threshold. The 20 mm height meets the German barrier-free standard DIN 18040. Set floor finishes and set-downs to suit before the slab is poured.
Sliding doors
SoftSlide and EasySlide sections
Our sliding and lift and slide doors use two separate Schueco systems, each with its own frame.
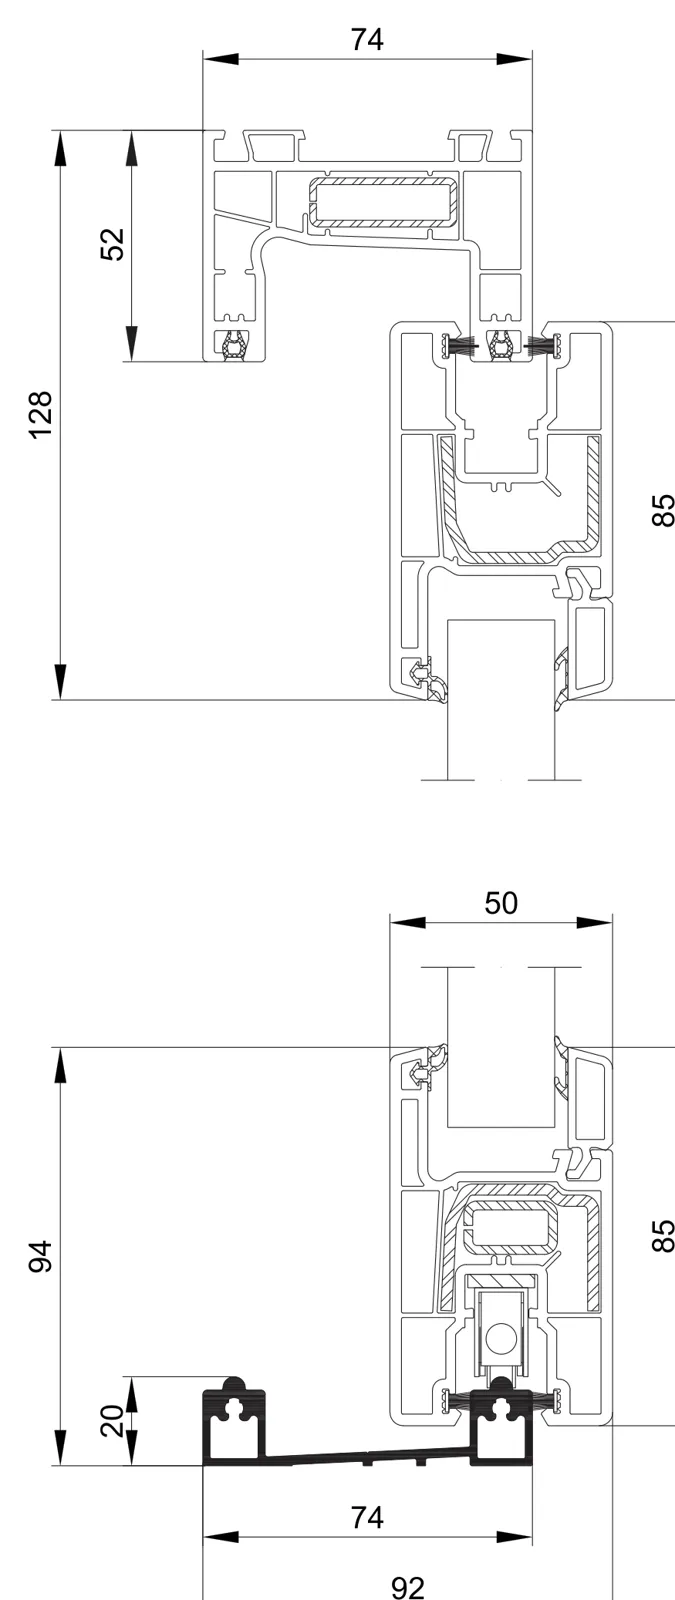
SoftSlide: head and threshold
SoftSlide outer frame 74/52 with the 50/85 vent, at the head and on the 20 mm aluminium threshold 74/20. Face width 128 mm, frame 74 mm deep. Used for sliding and stacking doors. SoftSlide is a separate Schueco system from CT 70.
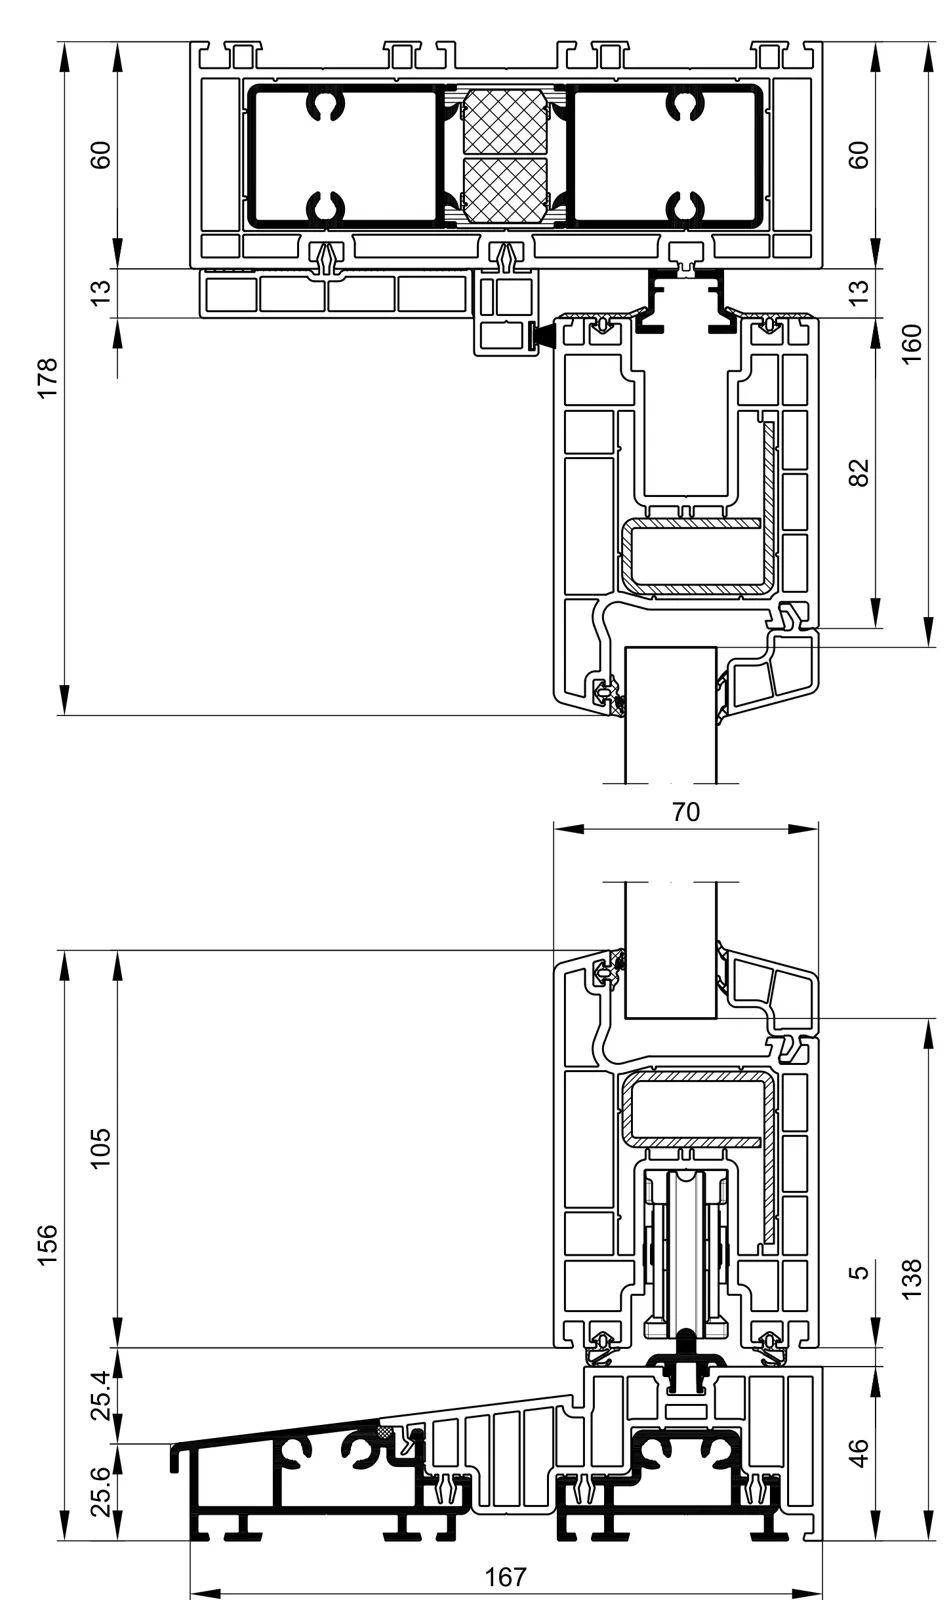
EasySlide: vent at head and threshold
EasySlide lift and slide frame and vent at the head and at the thermally broken threshold. Frame 167 mm deep, vent 70 mm, threshold profile 167/46. Used for lift and slide doors with vents up to 300 kg.
Full drawing sets
Full PDF drawing sets on request
The previews above are a selection. The full Schueco section catalogues cover the frame, sash, mullion and threshold combinations with their reinforcement, and we send them with the maximum size and Uf tables if you need them.
- CT 70 section drawings
- CT 70 maximum sizes and weights
- CT 70, SoftSlide and EasySlide Uf tables
- WERS energy ratings for every CT 70 product
- AS 2047 test reports
Who uses them
Architects draw window details, sight lines and heritage submissions from them.
Builders check frame depths against the wall and set floor levels for thresholds.
Energy assessors and acoustic consultants use the Uf tables and test data alongside the drawings.
See the pages for architects and for builders, and multi-residential projects.
Need a section for a detail?
FAQ
Questions from builders and architects
Can I get the drawings as PDF?
Yes. The full Schueco section drawing sets come as PDF on request from our downloads page. Ask us if you need particular sections for a detail or a heritage submission.
Are these drawings to scale?
The Schueco originals are drawn at 1:2, with the CT 70 Classic system section at 1:1. The previews here are resized for the web, so take dimensions from the figures on the drawing or from the PDF, not by measuring the screen.
Which face width should I draw for a standard CT 70 window?
120 mm for the standard Classic frame 70/68 and sash 70/83, made up of 37 mm of frame and 83 mm of sash. Fixed glass in the frame has a 68 mm sight line, and a T-mullion is 91 mm wide.
Do you have installation details?
These sections show the frame and sash profiles. Reveal, sill and flashing details depend on the wall construction and are agreed with your installer and the builder. Send us the wall type and we'll send the relevant frame sections.
Why is there no SoftSlide sound or security figure next to its drawing?
Schueco doesn't publish a sound insulation or RC rating for SoftSlide. Where the acoustic report or security brief sets a figure, we suggest EasySlide lift and slide doors (up to Rw 43 dB, RC 2 with safety glass) or CT 70 French doors.