
Doors · Schueco CT 70
Schueco uPVC French doors
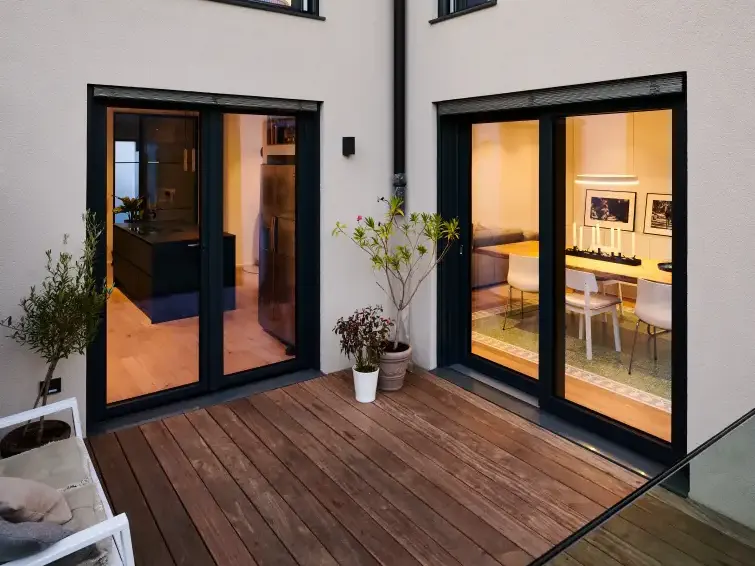
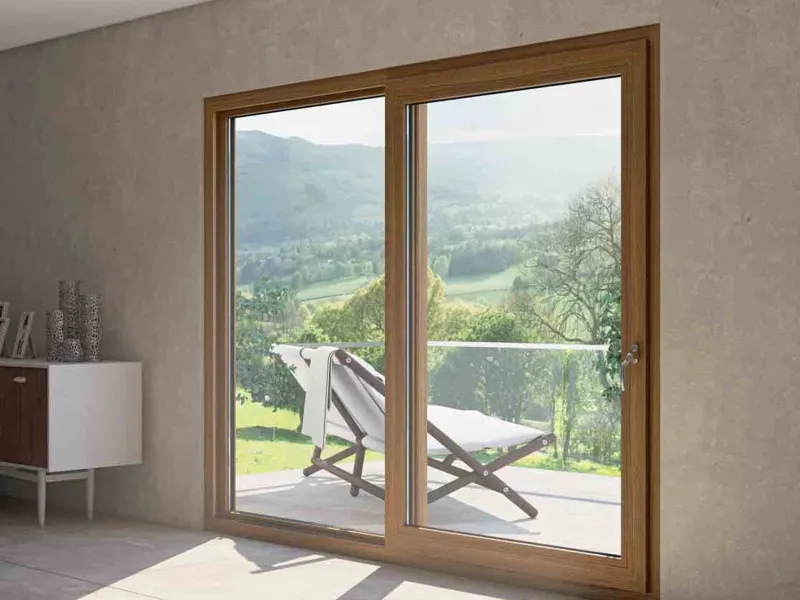
Pairs of hinged glazed doors on the Schueco CT 70 profile, with no fixed centre mullion. Both sashes open, so the whole frame width is clear, and they match CT 70 windows on the same elevation.
How CT 70 French doors work
Schueco calls this a double-vent window door. One sash carries the handle. The other carries a meeting-stile profile that the first sash closes against, so the pair seals and locks without a fixed mullion between them.
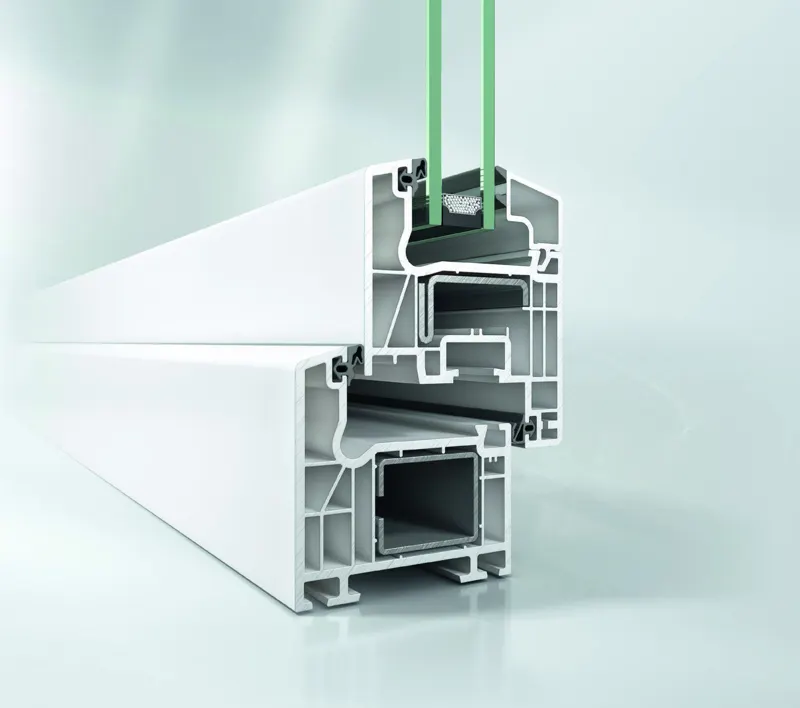
The doors use the same 70 mm, five-chamber CT 70 frame and two continuous gasket levels as the windows, with Schueco VarioTec hardware. That gives RC 2 security with safety glass and the same frame sight lines as the windows next to them.
Why specify them
- Full-width opening. No fixed panel and no mullion, so furniture and people pass through the whole frame width.
- WERS rated. 57 hinged door ratings, Uw from 1.1 W/(m²K) with triple glazing and air infiltration of 0.04 L/s·m².
- Tall sashes. Up to 2600 mm high on the right profile and reinforcement.
- Low threshold. 20 mm, designed by Schueco to the German barrier-free standard DIN 18040.
- One system with the windows. Same profile, hardware and finishes as CT 70 tilt and turn and casement windows.
Things to plan for
Hinged sashes need swing clearance, so check furniture, joinery and deck layouts against the open sash. Sash width and height limits are separate: Schueco allows up to 1350 mm wide or up to 2600 mm high, not both at once, and foiled profiles and higher wind classes reduce the sizes. Where the door opens above ground with no balcony, plan for fall protection and check the NCC requirement for that opening.
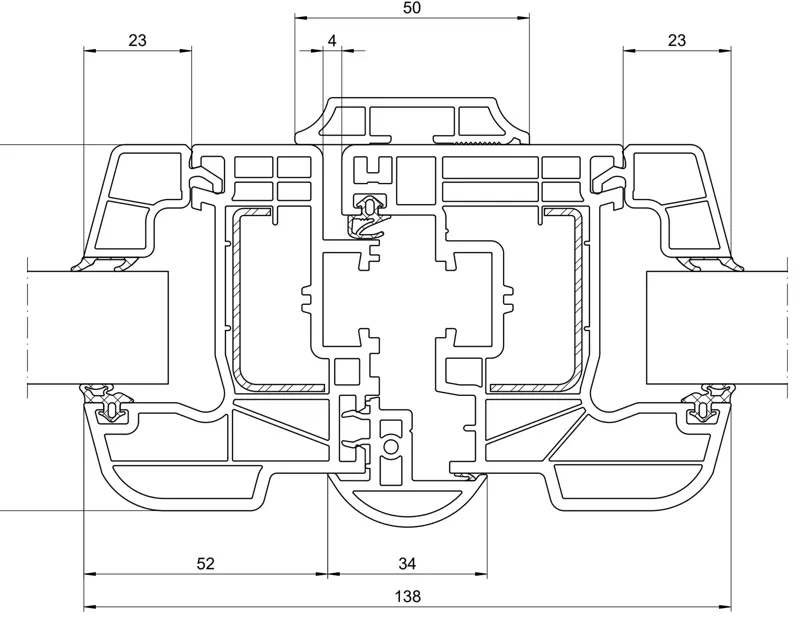
| System | Schueco Corona CT 70 |
|---|---|
| Profile depth | 70 mm, five-chamber frame |
| Seal levels | 2 continuous gasket levels |
| Glazing | 4–42 mm: double or triple glazed |
| Max sash width | 1350 mmSchueco CT 70 max-size tables 2026-06 |
| Max sash height | Up to 2600 mmWhite, bonded glazing, 90 kg, wind class B3. Not combined with max width |
| Max glass weight | Up to 110 kg per sashBonded, wind class B5, 103 mm sash face width |
| Threshold | 20 mm (DIN 18040), or automatic door seal |
| Security | Up to RC 2, with safety glass |
| Hardware | Schueco VarioTec |
| Sound insulation | Confirmed per glass unit |
| Finishes | White, 300+ foils, TopAlu aluminium cladding |
| WERS Uw | 1.1–2.2 W/(m²K)57 ratings, 'CT 70 Hinged Door', double and triple glazed (AGG) |
| WERS SHGC | 0.14–0.48 |
| WERS air infiltration | 0.04 L/s·m² |
| AS 2047 rating | Test reports on request |
Options
Thresholds, balconies and finishes
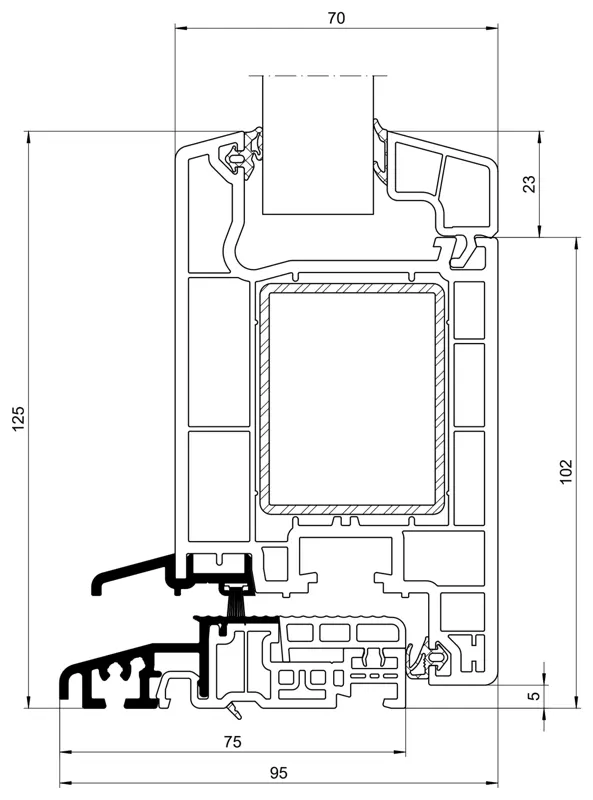
20 mm threshold
The standard CT 70 door threshold is 20 mm high, low enough for Schueco to design it to DIN 18040. An automatic door seal can replace it where the floor runs straight through.
French balcony
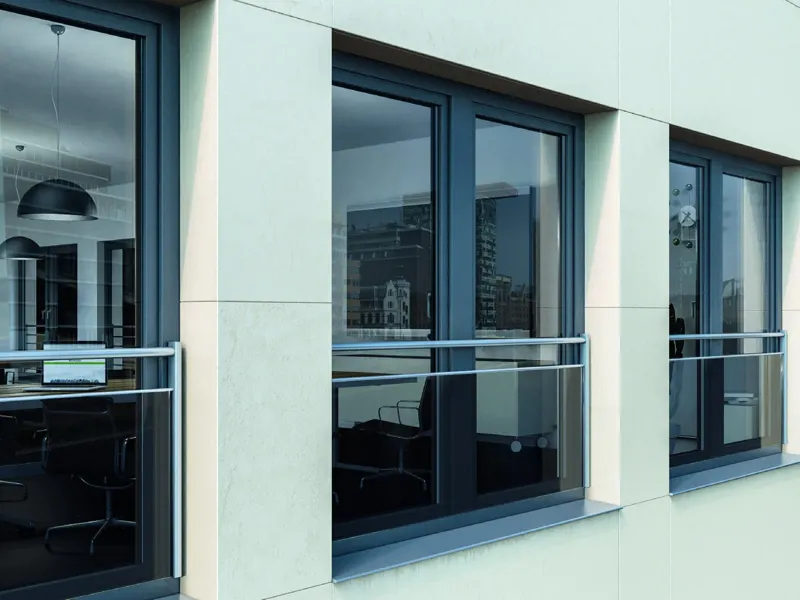
On upper floors, a French door can open behind a fixed barrier. Schueco's glass (10–16 mm) and stainless bar barriers are made to fix directly to CT 70 profiles and are tested to German standards. Check NCC requirements for each opening.
Colour and cladding
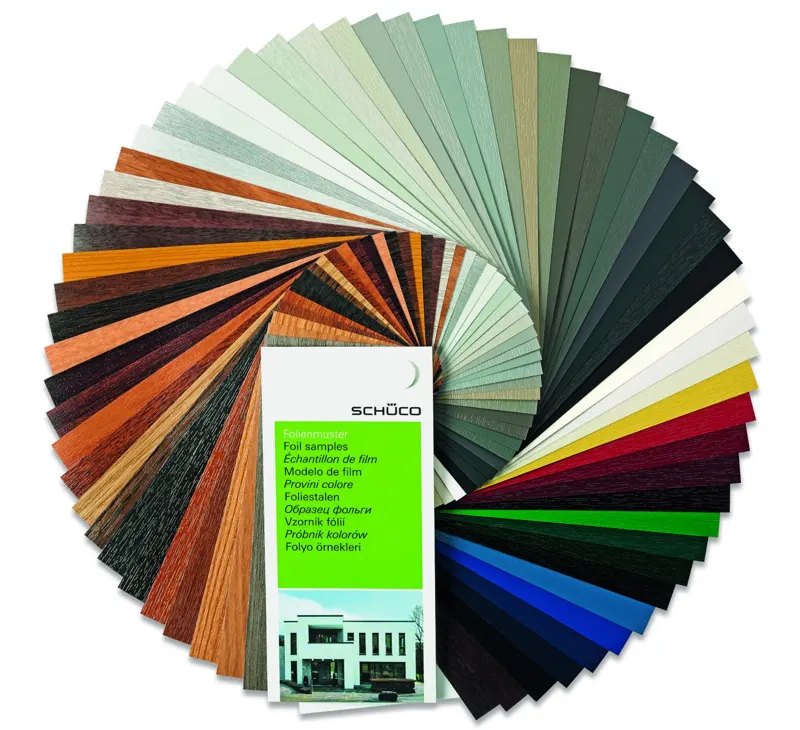
White, more than 300 Schueco foils in colours and woodgrains, or TopAlu aluminium cladding outside in any RAL colour. Inside and outside can differ.
For builders
French doors come off the same CT 70 production as your windows, so they arrive with the window order in matching finishes. Send door and window schedules together.
For architects
Meeting-stile and threshold sections, WERS hinged door ratings and help with fall protection details on upper-floor openings.
For resellers
French doors are a common renovation request. We supply them glazed and hung, ready for your installers to fit.
Related
Other CT 70 products

Pricing a job with French doors?
FAQ
Questions from builders and architects
How large can a CT 70 French door sash be?
Schueco's tables allow a French door sash up to 1350 mm wide, and up to 2600 mm high on the right profile and reinforcement. These are separate limits: the tallest sashes are narrower, and the widest are shorter. Wind class, foil finish and glass weight all change the figure, so we check each opening.
Is there a mullion between the two doors?
No. CT 70 French doors use a meeting-stile profile on the second sash instead of a fixed centre mullion. With both sashes open, the full frame width is clear.
What WERS ratings apply to CT 70 French doors?
WERS lists 57 ratings for Schueco uPVC CT 70 hinged doors made by Sustainable Windows: Uw 1.1–2.2 W/(m²K), SHGC 0.14–0.48 and air infiltration 0.04 L/s·m², in double and triple glazing with AGG glass.
Can I use a French door as a Juliet or French balcony?
Yes. Schueco makes glass (10–16 mm) and stainless bar fall-protection barriers that fix directly to CT 70 elements. They're tested to German standards, so check the barrier requirements for your project under the NCC and we'll confirm the fixing for the door you've chosen.
What threshold do CT 70 French doors use?
A 20 mm threshold, which Schueco designs to meet the German barrier-free building standard DIN 18040. An automatic door seal can be used instead of a threshold where the floor needs to run through. Tell us the floor finishes inside and out.