
Doors · Schueco CT 70, SoftSlide, EasySlide
Double glazed uPVC doors, made in Sydney
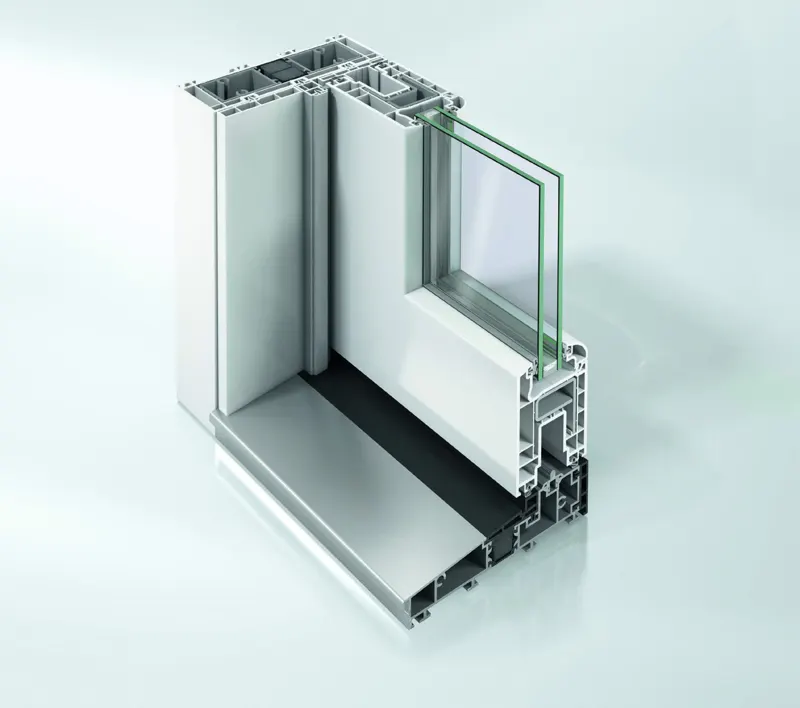
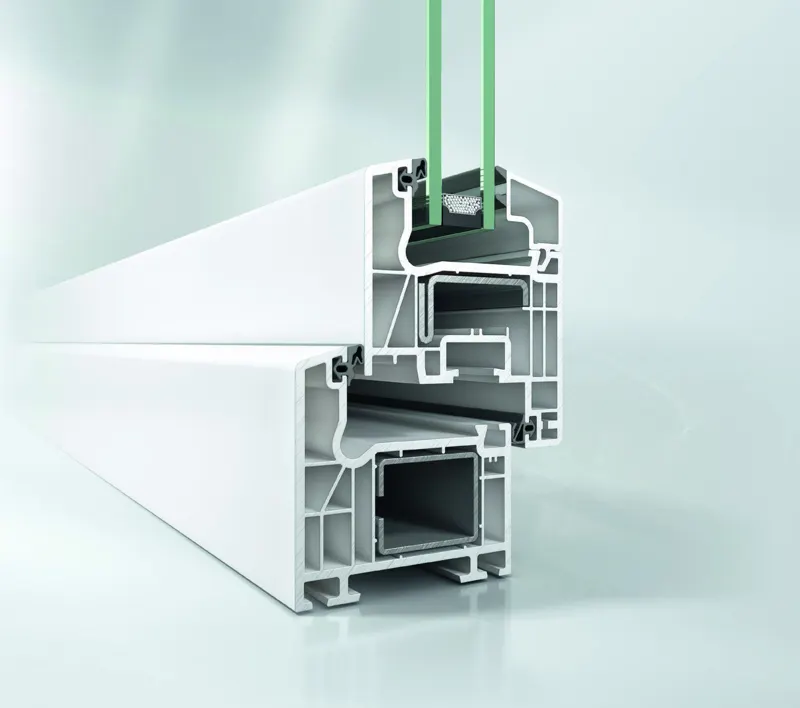
Double and triple glazed Schueco uPVC doors for builders, architects and resellers. Five door types on three Schueco systems: hinged French and entrance doors on CT 70, sliding and stacking doors on SoftSlide, and lift and slide doors on EasySlide. We make them at our St Marys factory from Schueco profiles and supply them glazed and ready to install.
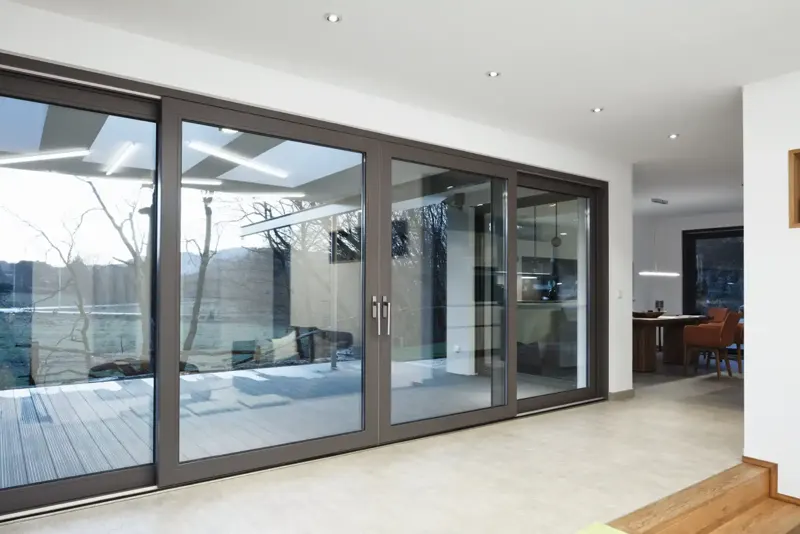
Door types
Five ways to open a wall
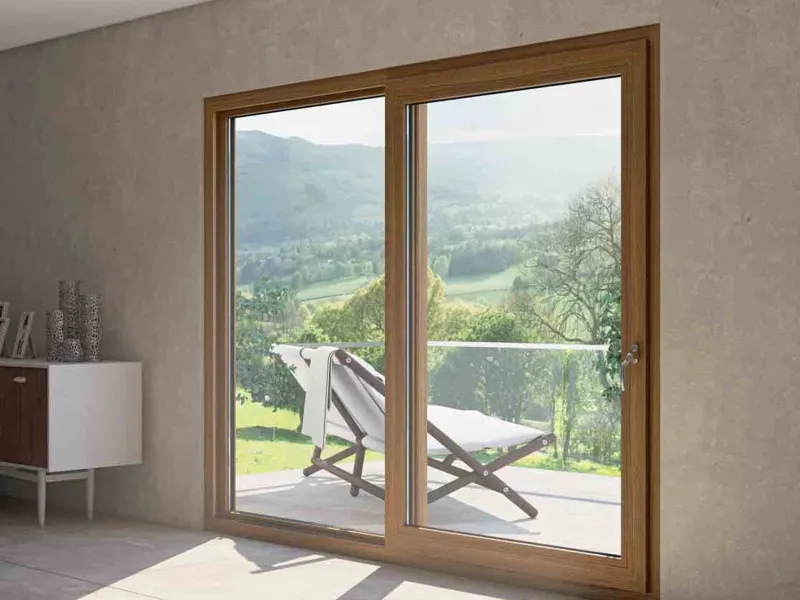

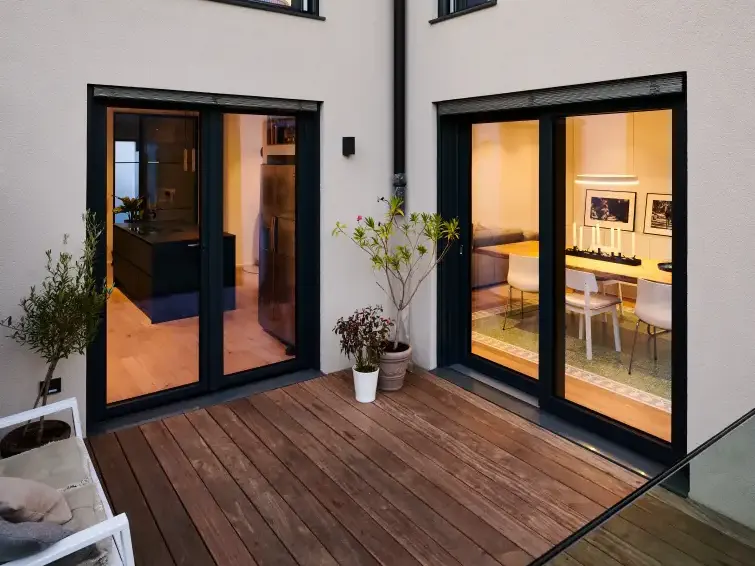
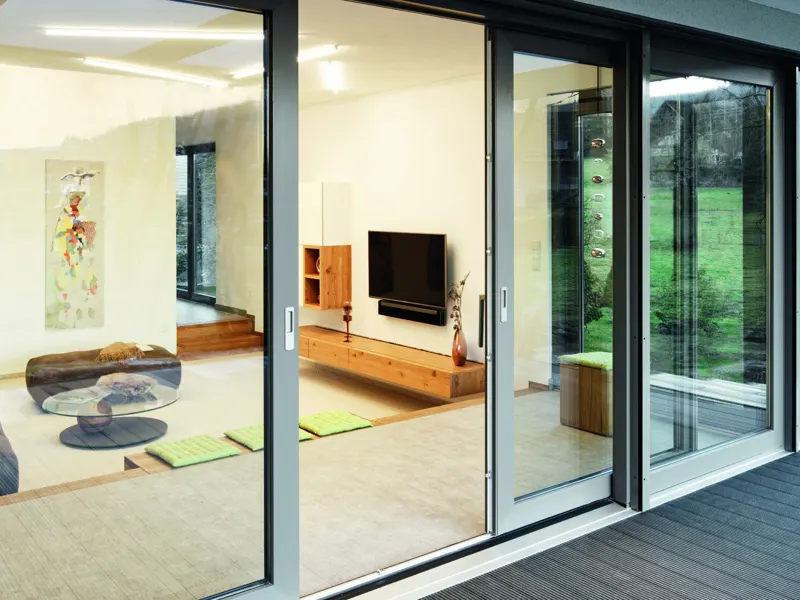

Side by side
Door types compared
| Door type | System | Max vent size / weight | Threshold | Sound | Security | WERS (Uw, W/m²K) |
|---|---|---|---|---|---|---|
| Sliding | Schueco SoftSlide | 1750 × 2200 mm, 100 kgUnit up to 14 m² (white) | 20 mm aluminium | Not rated | Anti-lift-out gearboxNo RC class published | 1.6–2.541 ratings, double glazed |
| Lift and slide | Schueco EasySlide | 3225 × 2450 mm, 300 kgWhite; height reduces on the widest vents | Flush, thermally broken | Up to Rw 43 dB | RC 2, with safety glass | No listingEnergy data on request |
| French | Schueco CT 70 | Up to 1350 mm wide or 2600 mm high per sashSeparate limits, not combined | 20 mm | Per glass unit | RC 2, with safety glass | 1.1–2.257 hinged door ratings |
| Stacking | Schueco SoftSlide 3-track | 1750 × 2200 mm, 100 kgTypes 08–11 | Confirmed per project | Not rated | Anti-lift-out gearbox | See SoftSlide doorRating confirmed per unit |
| Entrance | Schueco CT 70 entrance door | 700–1100 × 2300 mm, 100 kg | 20 mm | Up to Rw 38 dB | RC 2, up to 5-point lock | 1.1–2.257 hinged door ratings |
Sizes are Schueco's maximum vent (sash) dimensions and glass weights for white profiles. Foiled profiles and higher wind loads reduce them. WERS figures: manufacturer Sustainable Windows, AGG glass, checked 1 October 2026. AS 2047 test reports available on request.
How to choose
Start with the opening width and what the client wants to happen to it. Then check the panel weight your glass unit produces, the threshold the floor build-up allows, and any acoustic or security rating the project calls for.
- Wide, heavy glass to a deck or pool. EasySlide lift and slide. Vents to 3225 mm wide and 300 kg on a flush threshold, with Rw 43 dB and RC 2 available.
- Standard patio or balcony opening. SoftSlide sliding door. Vents to 1750 × 2200 mm in 2, 3, 4 or 6-vent layouts, and a WERS listing for the energy assessor.
- More of the opening clear. SoftSlide 3-track stacking door. Two or three vents park behind one another instead of one vent sliding over one fixed panel.
- Doors that open fully, with no fixed panel. CT 70 French doors. Two hinged sashes with no centre mullion, matching CT 70 windows on the same elevation.
- Front door. CT 70 entrance door. RC 2, multi-point locking up to 5 points, keyless options and a 20 mm threshold.
Things to check early
Lift and slide and stacking doors need the frame width and floor set-down agreed before the slab or subfloor is finished. Big vents get heavy quickly with triple or laminated glass, so give us the glass build-up with your sizes. Where a door opens above ground level, check fall protection under the NCC; Schueco glass and bar barriers fit CT 70 elements.
Finishes
Matching colours across every door
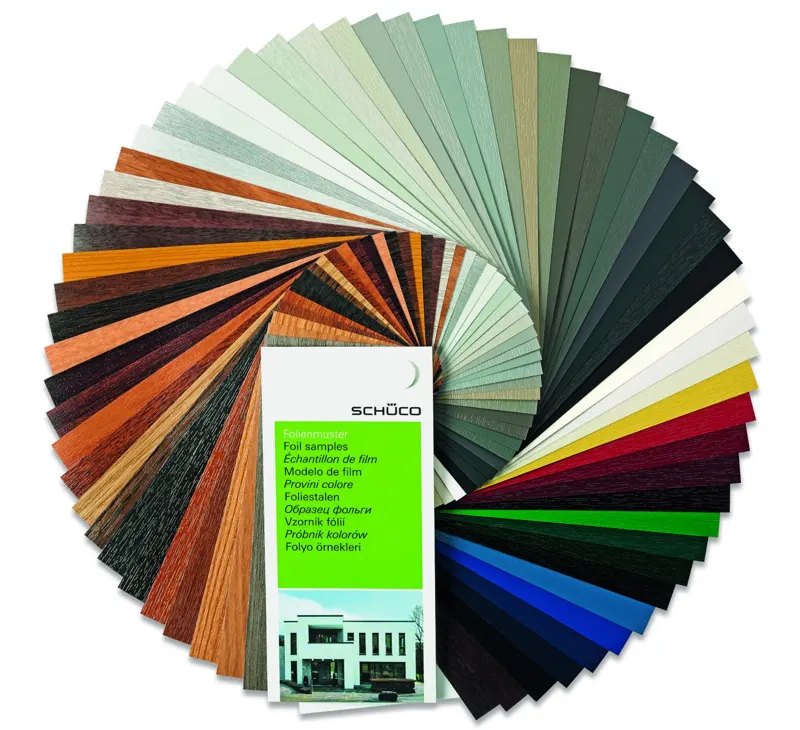
All five door types come in white or the Schueco foil range of more than 300 colours and woodgrains, and inside and outside can be foiled differently. TopAlu aluminium cladding in any RAL colour is available on CT 70 doors and EasySlide (type 01), but not on SoftSlide.
Foiled profiles have lower size limits than white ones, so tell us the finish when you send sizes.
For builders
Send the door schedule with opening sizes and floor levels. We'll match each opening to a system, flag anything over the limits and price the lot.
For architects
Section drawings, Uf tables, WERS ratings and threshold details for each system, so you can settle sight lines and set-downs before documentation.
For resellers
One supplier for hinged, sliding and lift and slide doors in matching finishes, so you can quote a whole house from a single range.
Related
Windows and system data
Got a door schedule to price?
FAQ
Questions from builders and architects
Which uPVC door suits a wide opening to a deck or pool?
For the largest single panels, use a Schueco EasySlide lift and slide door: vents go up to 3225 mm wide and 300 kg. If the client wants more of the opening clear, a SoftSlide 3-track stacking door parks two or three panels behind one another. Send us the opening size and we'll show you both layouts.
What's the difference between a sliding door and a lift and slide door?
A SoftSlide sliding door runs on rollers and stays on its track, with a 20 mm aluminium threshold and vents up to 100 kg. An EasySlide lift and slide door lifts the vent off its seals when you turn the handle, so much heavier vents (up to 300 kg) slide easily, and it sits on a flush, thermally broken threshold. EasySlide also carries RC 2 and Rw 43 dB ratings, which SoftSlide doesn't publish.
Which door types have WERS ratings?
WERS lists our CT 70 hinged doors (57 ratings, Uw 1.1–2.2 W/(m²K)) and SoftSlide sliding doors (41 ratings, Uw 1.6–2.5 W/(m²K)). EasySlide lift and slide doors have no WERS listing yet, so we supply energy data for them on request.
Can I mix door systems on one job?
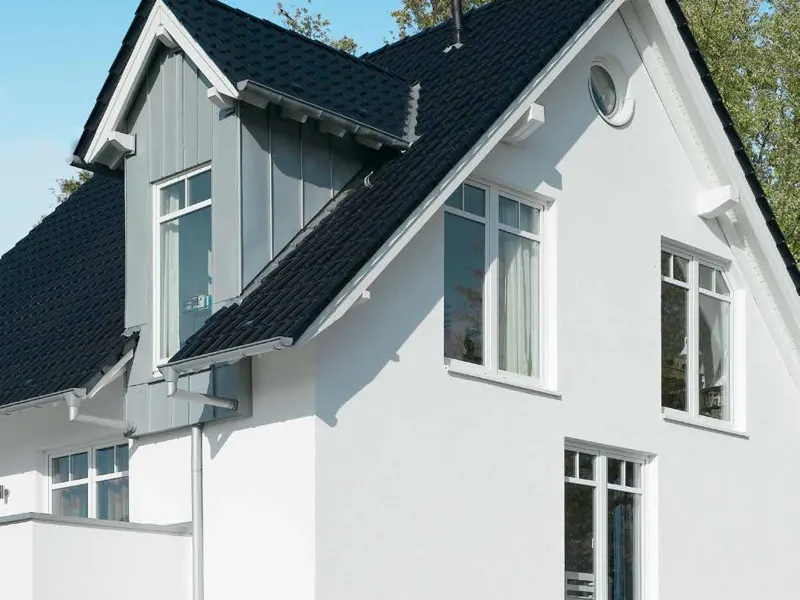
Yes. CT 70 windows, French and entrance doors, SoftSlide and EasySlide doors are all available in white and the Schueco foil range, so elevations can match. TopAlu aluminium cladding is the exception: it's offered on CT 70 and EasySlide but not on SoftSlide.
Which doors give a low threshold for accessible design?
EasySlide has a flush, thermally broken threshold. CT 70 French and entrance doors use a 20 mm threshold that Schueco designs to the German barrier-free standard DIN 18040, and SoftSlide uses a 20 mm aluminium threshold. Check the requirements for your project under the NCC and tell us which openings need an accessible threshold.
Do you supply doors only, or install them as well?
We fabricate and supply finished doors to builders, window installers and resellers. Installation is done by your own team or your installer, and we can talk your installers through the details for each system. If you need installers, we can recommend an experienced, reputable team we've worked with for many years.