
Windows · Schueco CT 70
Schueco uPVC awning windows
Top-hung CT 70 windows that open outward from the bottom edge. The open sash shelters the gap, so you get ventilation in light rain over benches, basins and stairs, in the same 70 mm frame as the rest of the range.
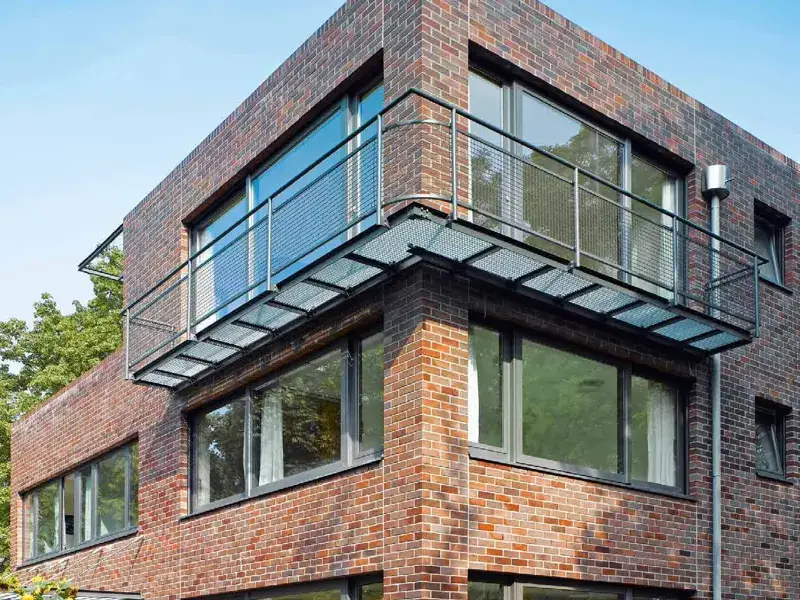
How a CT 70 awning opens
The sash hangs from friction stays at the head and pushes out at the bottom. Opened, it slopes away from the wall like a small canopy, and the stays hold it in position.
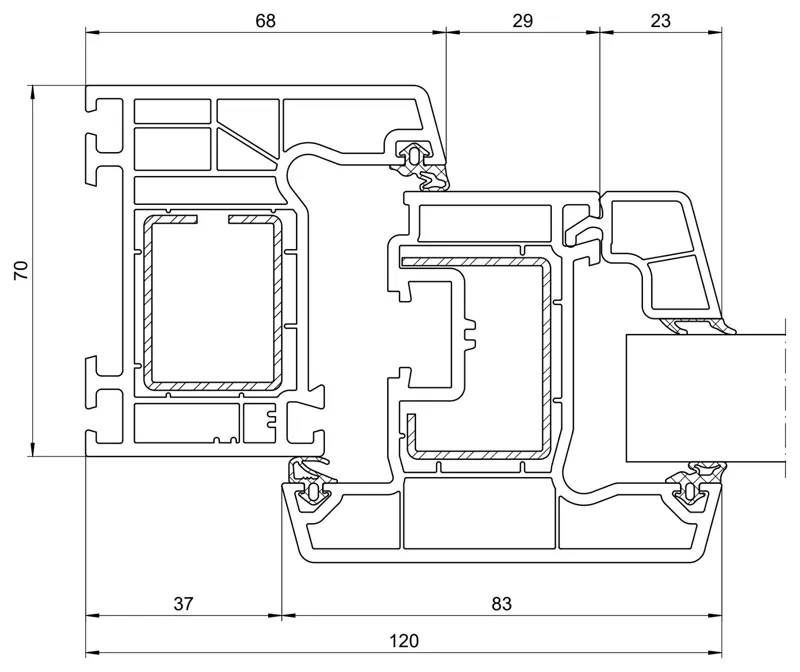
It is the same outward-opening CT 70 sash we use for casements, hung from the top instead of the side. The frame and sash together are 120 mm wide on the face, with Uf 1.3–1.5 W/(m²K), and the sash is always steel reinforced.
Where awnings work best
- Over benchtops and basins. You open it from behind a kitchen bench or vanity, and nothing swings into the space.
- Wet areas and laundries. Air in and steam out, with the sash shedding light rain away from the opening.
- Highlight and stair windows. High-level vents in stairwells and double-height rooms, alone or above a fixed light.
- Under big fixed glass. A common Australian pairing: a large fixed pane with an awning below for air, built in one CT 70 frame.
- Wide, low openings. Awnings suit landscape proportions. For foiled sashes, Schueco allows widths to 1000 mm but heights only to 1093 mm.
Things to plan for
An awning near ground level sticks out into whatever is outside it. Beside paths, side passages and decks, set the sill high enough that nobody walks into an open sash, or use a sliding window there.
The size limits are lower than for inward sashes, and for white profiles they depend on the friction stay. A tall opening is better as a fixed light with an awning above or below it than as one large awning.
Air infiltration on our rated awnings is 0.22 L/s·m², the same as casements. For the most airtight rooms, use tilt and turn or fixed glazing. Where an upper-floor awning needs restricting under the NCC, tell us and we'll specify it.
| System | Schueco Corona CT 70, outward-opening sash |
|---|---|
| Opening | Top-hung, outward, on friction stays |
| Profile depth | 70 mm, five-chamber frame |
| Face width, frame + sash | 120 mmSchueco CT 70 sections |
| Seal levels | 2 continuous gasket levels |
| Frame U-value (Uf) | 1.3–1.5 W/(m²K)Schueco CT 70 Uf tables, outward-opening rows |
| Glazing | 4–42 mm: double or triple glazed |
| Max sash size | Up to 1093 mm high, 350–1000 mm wideFoiled profiles, wind class B4; white limits depend on the friction stay |
| Reinforcement | Steel, in every outward sash |
| Finishes | White or 300+ Schueco foils |
| WERS Uw | 1.6–2.2 W/(m²K)43 WERS ratings, double and triple glazed (AGG) |
| Best rated unit | Uw 1.6, double glazedAGG PLUS Clear 8/12/8, WERS SCH-062-025 |
| WERS SHGC | 0.12–0.39 |
| WERS air infiltration | 0.22 L/s·m² |
| AS 2047 rating | Test reports on request |
Layouts
Common awning configurations
Fixed above, awning below
The standard living-room window: a large fixed light for the view and an awning at the bottom for air. One frame, one mullion, one colour.
Awning above, fixed below
Puts the vent out of reach of children and furniture, and above the line of a bench splashback or a low sill.
Rows of awnings
Several awnings coupled side by side by mullions for a ribbon window, each sash kept inside Schueco's size limits.
For builders
Send the schedule with sill heights. We'll flag awnings that sit over a path or exceed the stay limits before they reach production, and price the alternatives.
For architects
We can split a tall opening into fixed and awning fields to suit the elevation, and give your assessor the WERS ratings for the glass you've chosen.
For resellers
Kitchens, bathrooms and laundries all want awnings. We supply them in the same finishes as your CT 70 tilt and turn and casement sales.
Related
Windows that pair with awnings
Need awnings priced with the rest of the schedule?
FAQ
Questions from builders and architects
What is the difference between an awning and a casement window?
The hinge position. Both use Schueco's outward-opening CT 70 sash in the same frame. A casement is hung on the side and swings out like a door; an awning is hung at the top on friction stays and pushes out at the bottom.
How big can a CT 70 awning window be?
In Schueco's tables a foiled top-hung sash goes up to 1093 mm high at widths from 350 to 1000 mm (wind class B4). For white profiles the limit depends on the friction stay fitted, so we size each one from the stay maker's data. Wider openings are usually split into two awnings on a mullion, or an awning under a fixed light.
Can an awning window be left open in the rain?
In light rain, yes. The open sash slopes out and down from the head, so it covers the gap below it. In driving rain or high wind, close it, as with any opening window.
Can an awning sit below a fixed window in one frame?
Yes. A CT 70 mullion divides one outer frame into a fixed light and an awning sash, either way up. The unit arrives as one factory-made frame, so there's no site joint between the two.
Do you make hopper windows?
No. Hoppers aren't in our range. For an inward, bottom-hinged vent, the tilt position of a CT 70 tilt and turn window does the same job and adds a full turn opening for cleaning.
What WERS ratings do the awning windows have?
43 WERS ratings for the CT 70 awning window, double and triple glazed with AGG glass: Uw 1.6 to 2.2 W/(m²K), SHGC 0.12 to 0.39 and air infiltration 0.22 L/s·m². The best Uw is a double glazed AGG PLUS Clear 8/12/8 unit.