
Doors · Schueco SoftSlide
Schueco uPVC sliding doors
In-line sliding doors on the Schueco SoftSlide system, for patios, balconies and decks. Two to six vents, a 20 mm aluminium threshold and WERS ratings your energy assessor can use straight away.
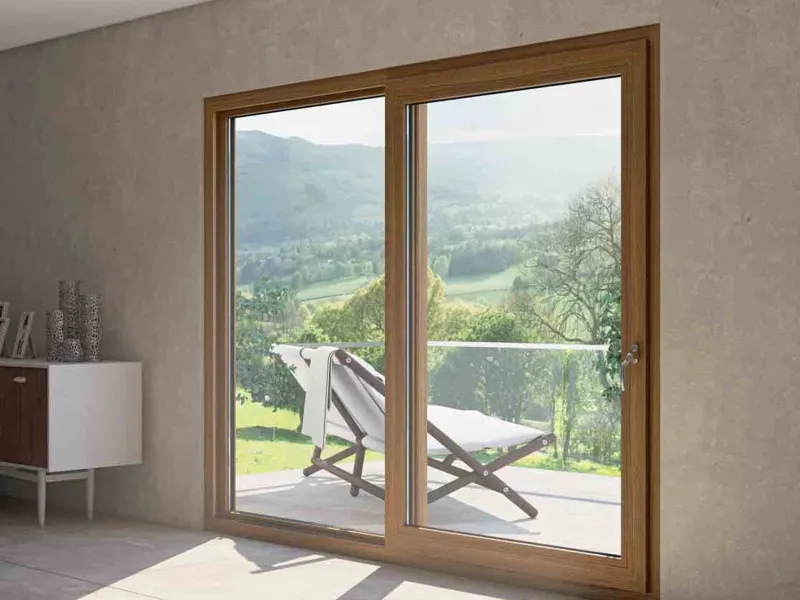
How SoftSlide works
The sliding vent runs on height-adjustable rollers along the bottom track and passes in front of a fixed panel or a second vent. It doesn't lift, so the handle action is simple and the vent stays engaged with its track the whole time.
SoftSlide is a separate Schueco system from CT 70: the frame is 74 mm deep and the vent 50 mm. Schueco designed it to sit alongside CT 70 windows, and the two share the same foil colours, so a SoftSlide door and CT 70 windows read as one package on the elevation.
Two slim vent profiles keep the overall face width to 118 mm or 128 mm. A panoramic fixed light is also available, giving about 20% more glass than a standard fixed panel.
Why specify it
- WERS rated. 41 ratings listed for the door, Uw from 1.6 W/(m²K), so NatHERS and BASIX inputs are already on file.
- Flexible layouts. 2, 3, 4 and 6-vent units, with sliding or fixed panels in different positions.
- Large vents. Up to 1750 × 2200 mm and 100 kg of glass per vent, and units up to 14 m² in white.
- Low threshold. A 20 mm aluminium threshold on the standard layouts.
- Matches the windows. Same white and foil finishes as CT 70 windows and doors on the job.
Things to plan for
SoftSlide has no published sound or RC security rating and takes glazing up to 28 mm, so it isn't the door for an acoustic report that calls for heavy laminated glass, or for an RC 2 requirement. Use EasySlide in those openings. Vent width to height should not exceed 1:2.5, and foiled units have lower area limits than white. TopAlu cladding is not available on this system.
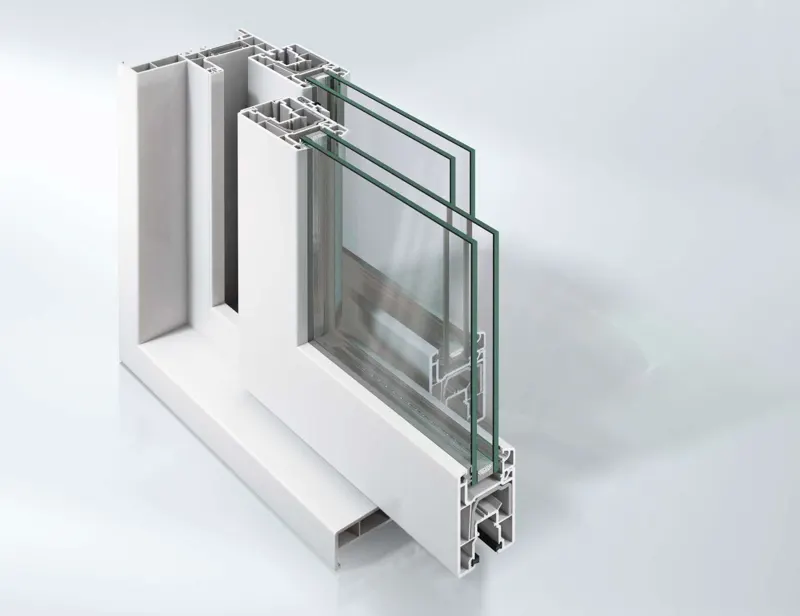
| System | Schueco SoftSlide |
|---|---|
| Profile depth | 74 mm frame, 50 mm ventSchueco FF2026 brochure |
| Face width | 118 mm or 128 mm overallSchueco SoftSlide brochure P4511 |
| Glazing | 4–28 mm |
| Frame U-value (Uf) | From 1.4 W/(m²K)Depends on profile combination; Schueco SoftSlide Uf tables |
| Max vent size | 1750 × 2200 mm, 100 kg glassWhite, vent 50/85 with reinforcement; Schueco max-size tables 2025-10 |
| Max unit area | White 8.4 / 12.0 / 14.0 m²; foiled 7.0 / 8.4 / 10.0 m²2-vent / 3 and 4-vent / 6-vent |
| Layouts | 2, 3, 4 or 6 vents (types 01–11) |
| Threshold | 20 mm aluminium (74/20) |
| Sound insulation | Not rated by Schueco |
| Security | Anti-lift-out gearbox; lockable handlesNo RC class published |
| Finishes | White, 300+ foils; no TopAlu |
| WERS Uw | 1.6–2.5 W/(m²K)41 ratings, 'CT 70 SoftSlide Sliding Door', double glazed (AGG) |
| WERS SHGC | 0.17–0.56 |
| WERS air infiltration | 0.64 L/s·m² |
| AS 2047 rating | Test reports on request |
Layouts
Two, three, four or six vents
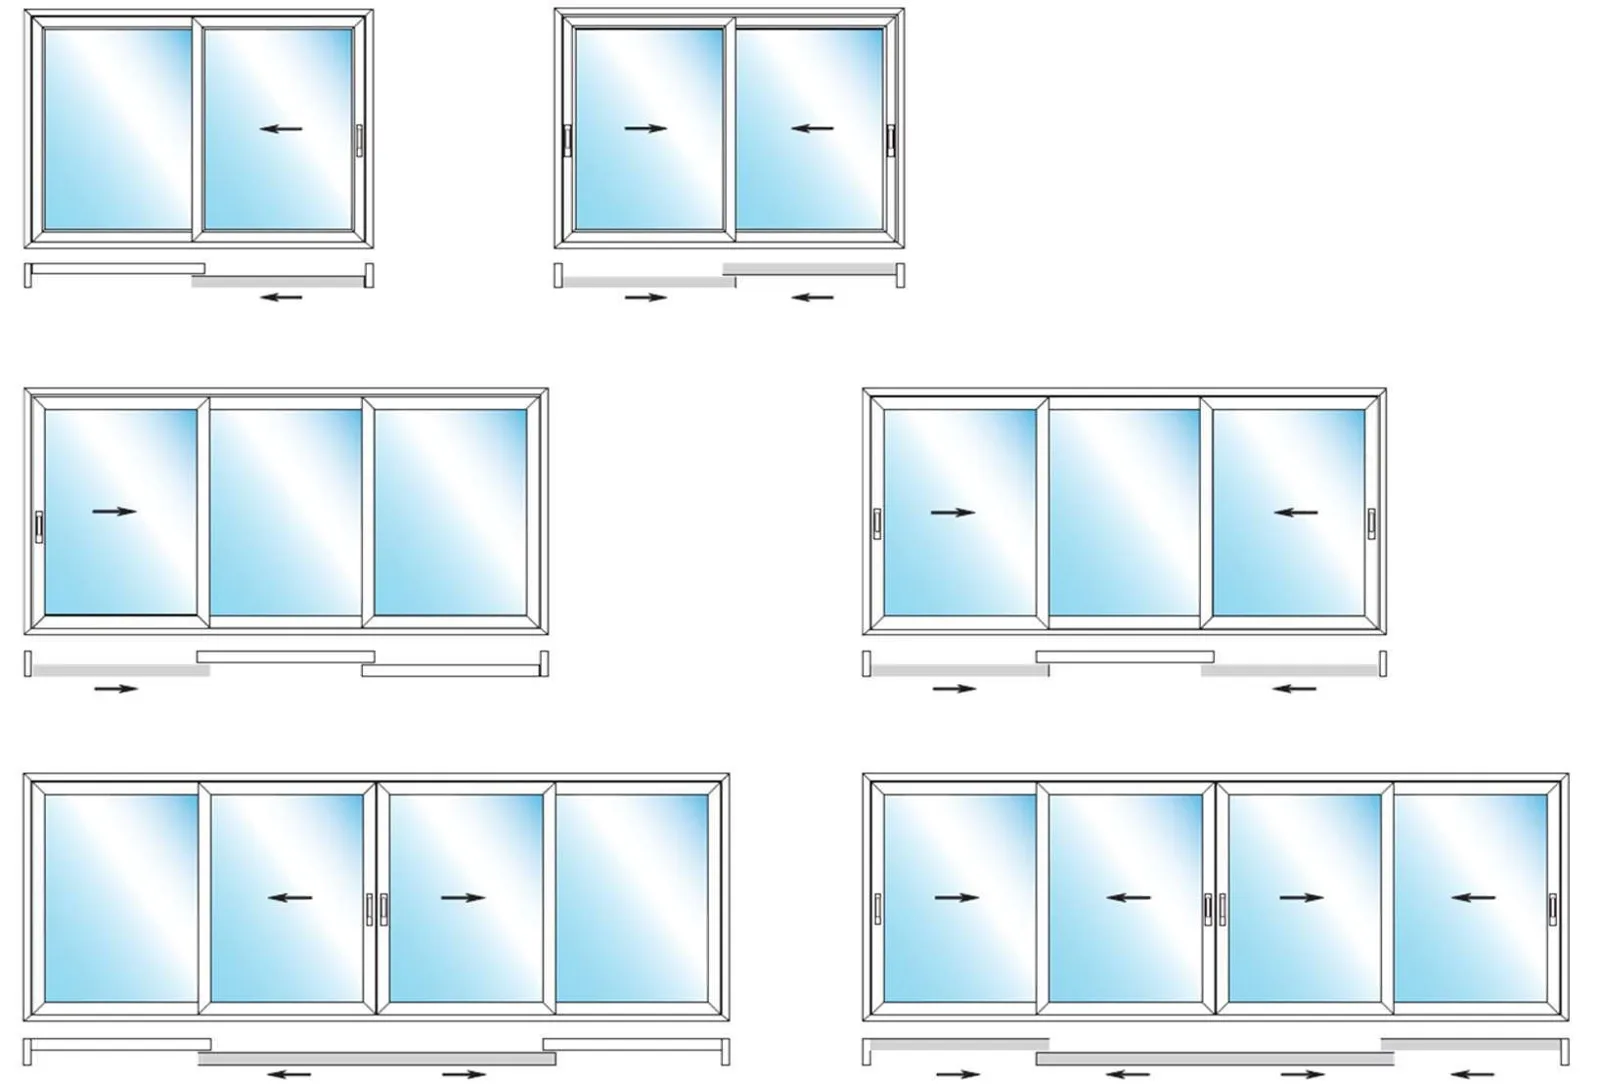
Two-vent
One fixed and one sliding panel, or two sliding panels. The usual choice for a standard patio opening.
Three and four-vent
Wider openings with three or four panels. The four-panel types open from the centre, with the two middle panels sliding apart.
Six-vent and stacking
For the widest openings, six-vent units and the 3-track frame let more panels move. See stacking doors for the 3-track types.
For builders
SoftSlide is the practical sliding door for volume housing and townhouses. Give us the opening sizes and floor finish levels and we'll check each unit against the vent and area limits.
For architects
WERS ratings, Uf tables and sections for the 74 mm frame. We'll tell you where an opening is better suited to EasySlide for weight, sound or security.
For resellers
A sliding door that matches CT 70 windows in every foil colour, so your quotes stay in one Schueco range from front to back of the house.
Related
Other doors and windows

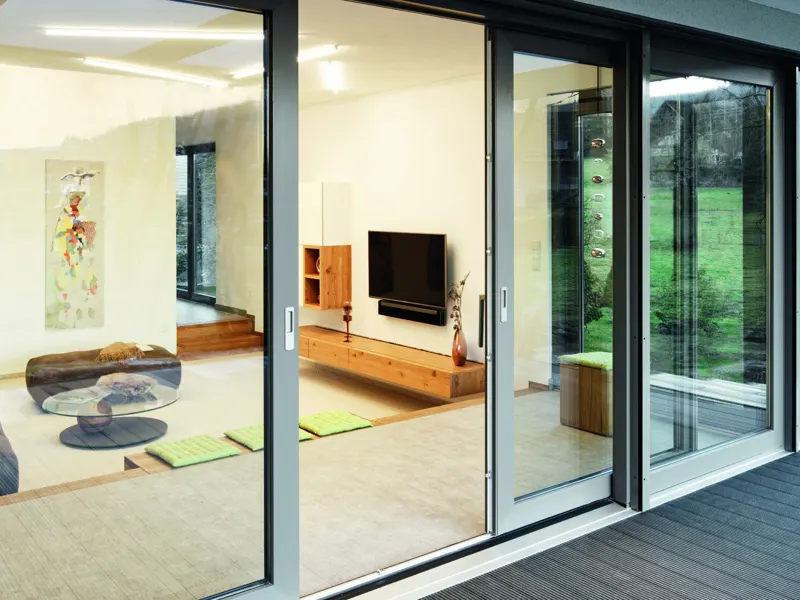

Pricing a job with sliding doors?
FAQ
Questions from builders and architects
What size can a SoftSlide sliding door be?
Each vent can be up to 1750 mm wide and 2200 mm high, with up to 100 kg of glass, using the 50/85 vent with reinforcement. The whole unit can be up to 8.4 m² (2-vent), 12 m² (3 and 4-vent) or 14 m² (6-vent) in white. Foiled units are limited to 7.0, 8.4 and 10 m². Wind load can reduce these, so we check every opening.
Is SoftSlide part of the CT 70 system?
No. SoftSlide is its own Schueco sliding system with a 74 mm frame and 50 mm vent. Schueco designs it to combine with CT 70 windows and doors, which is why WERS lists our ratings as 'CT 70 SoftSlide Sliding Door'.
What WERS ratings does the SoftSlide door have?
WERS lists 41 ratings for the door, all double glazed with AGG glass: Uw 1.6–2.5 W/(m²K), SHGC 0.17–0.56 and air infiltration 0.64 L/s·m². We'll give your energy assessor the rating that matches the glass you choose.
Can a SoftSlide door have aluminium cladding?
No. Schueco doesn't offer TopAlu cladding on SoftSlide. It comes in white or the Schueco foil range, with different colours inside and out if needed. If the project needs aluminium-clad sliding doors, look at EasySlide lift and slide.
How secure is a SoftSlide sliding door?
The vent has an anti-lift-out gearbox and lockable handles are available. Schueco doesn't publish an RC security class for SoftSlide. Where the project calls for RC 2, specify an EasySlide lift and slide door with safety glass.