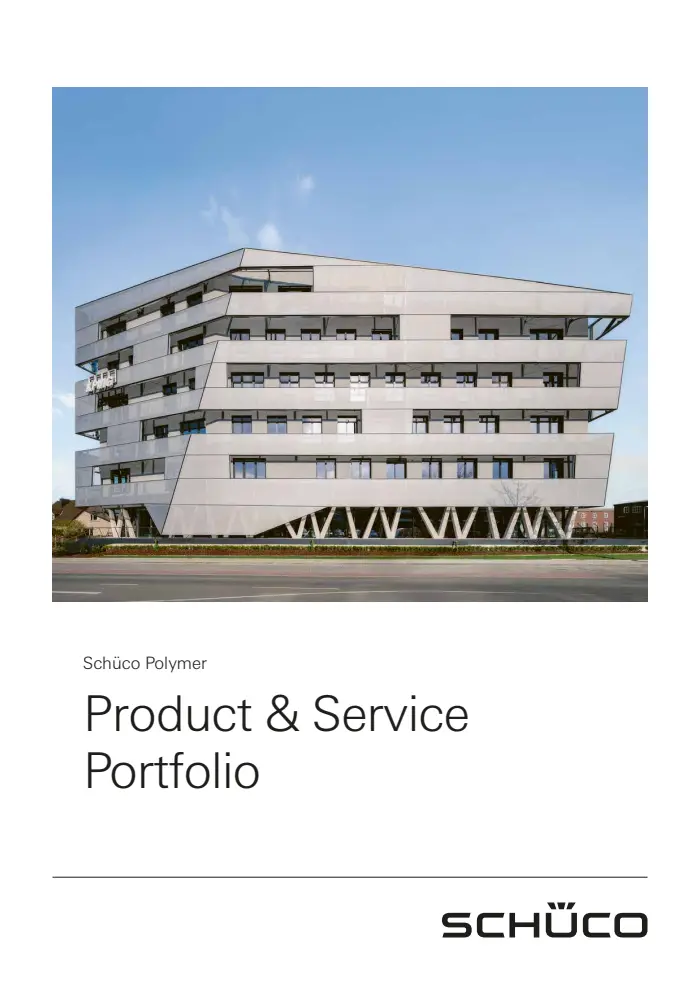
Schueco uPVC systems brochure 2026
The current overview of Schueco uPVC windows, doors and sliding systems, with key data for each system.
Preview the first pages


Downloads
Brochures, U-value tables, section drawings and energy ratings for specifying CT 70 windows and Schueco sliding doors. Preview the first pages here, then request the full documents and we'll email them to you.
Energy ratings
Our windows and doors are rated under the Window Energy Rating Scheme (WERS) under the manufacturer name Sustainable Windows, with Australian Glass Group (AGG) glazing. The table summarises 340 current ratings. Full rating lists for your energy assessor are available on request.
| Product (WERS name) | Ratings | Uw W/(m²K) | SHGC | Air infiltration L/s·m² | Glazing |
|---|---|---|---|---|---|
| CT 70 Tilt and Turn Window | 57 | 1.2–2.1 | 0.12–0.39 | 0.03 | Double, triple |
| CT 70 Fixed Window | 57 | 0.9–2.4 | 0.18–0.62 | 0.03 | Double, triple |
| CT 70 Casement Window | 43 | 1.6–2.2 | 0.12–0.39 | 0.22 | Double, triple |
| CT 70 Awning Window | 43 | 1.6–2.2 | 0.12–0.39 | 0.22 | Double, triple |
| CT 70 Hinged Door | 57 | 1.1–2.2 | 0.14–0.48 | 0.04 | Double, triple |
| SoftSlide Sliding Door | 41 | 1.6–2.5 | 0.17–0.56 | 0.64 | Double |
| SoftSlide Sliding Window | 42 | 1.8–2.5 | 0.14–0.47 | 0.64 | Double |
Source: WERS (werslink.com.au), manufacturer "Sustainable Windows", checked 1 October 2026. Each figure depends on the glass unit; lower Uw comes with triple glazing.
Schueco documents
These are Schueco's own documents. Open a preview to see the first pages, then tick what you need in the request form.
The current overview of Schueco uPVC windows, doors and sliding systems, with key data for each system.
Frame U-values for every CT 70 frame and sash combination, with and without steel reinforcement. For energy assessors.
Dimensioned sections of CT 70 frames, sashes, mullions, French door and entrance door profiles.

Schueco size and weight tables for CT 70 sashes and doors by wind load class.

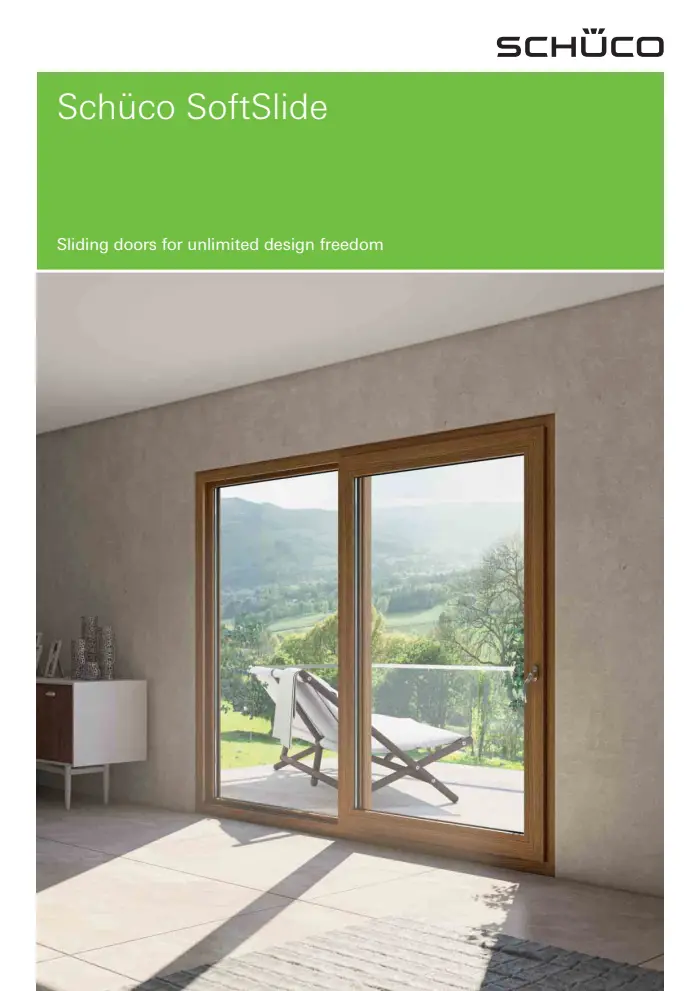
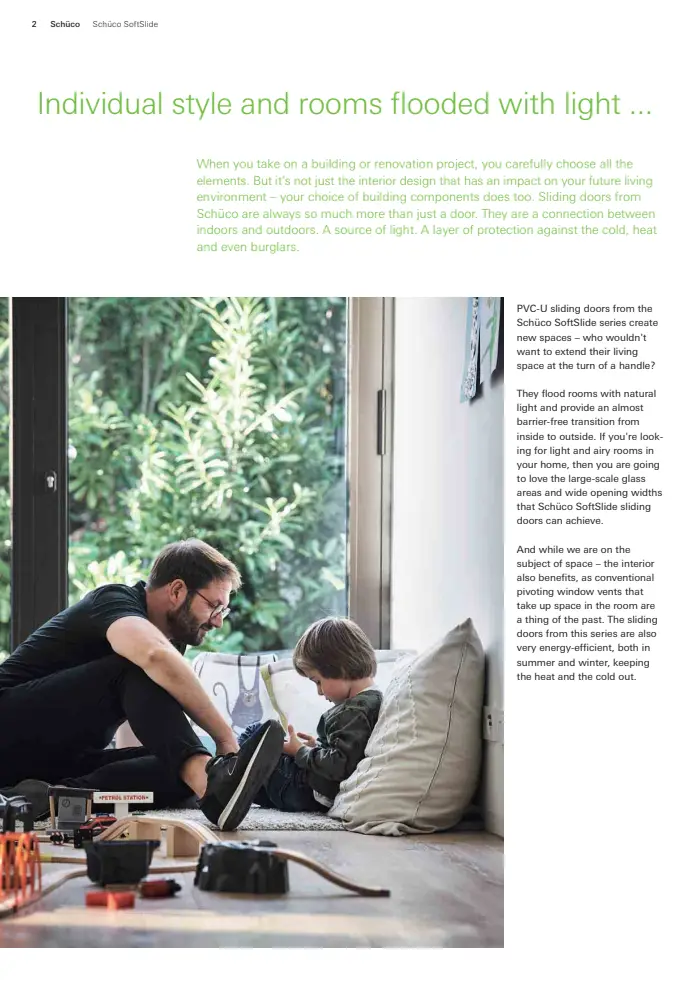
The sliding and stacking door system: layouts, features and finishes.
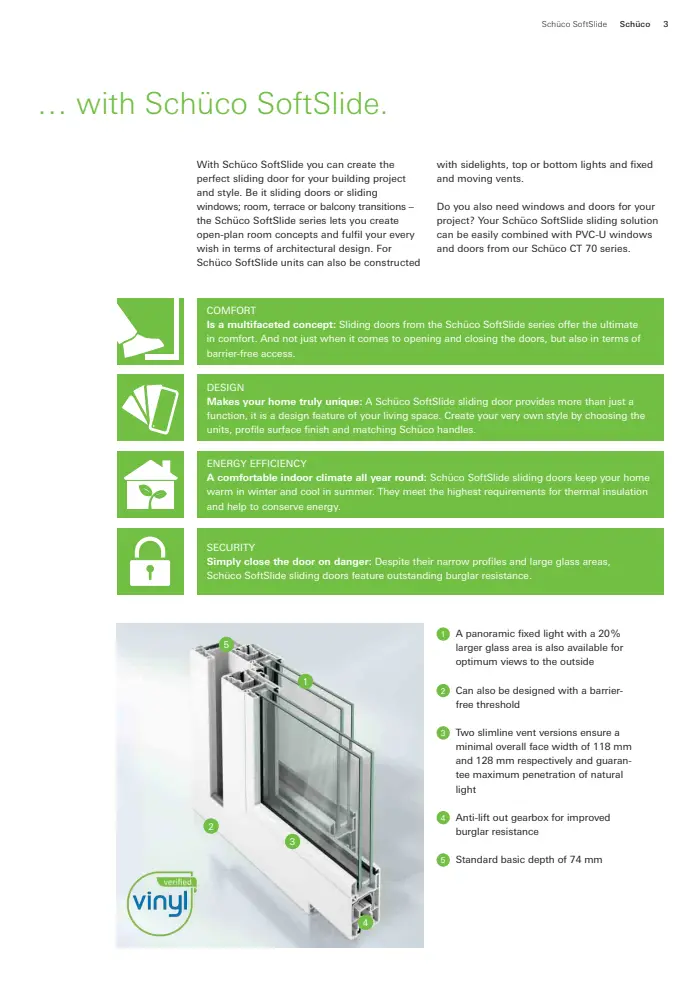
Frame U-values for SoftSlide profile combinations.
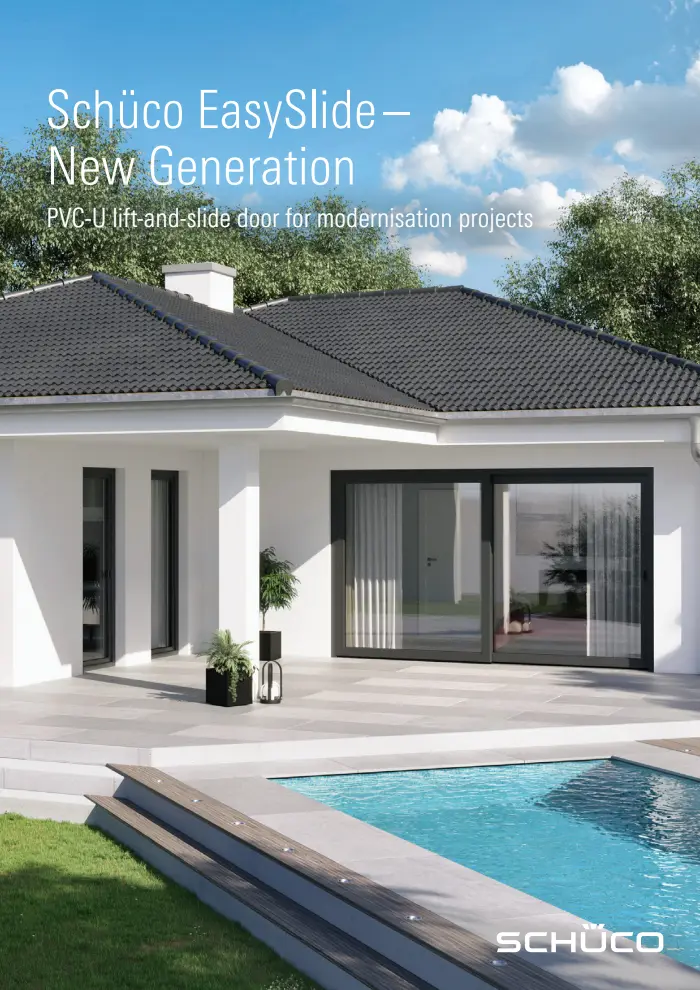
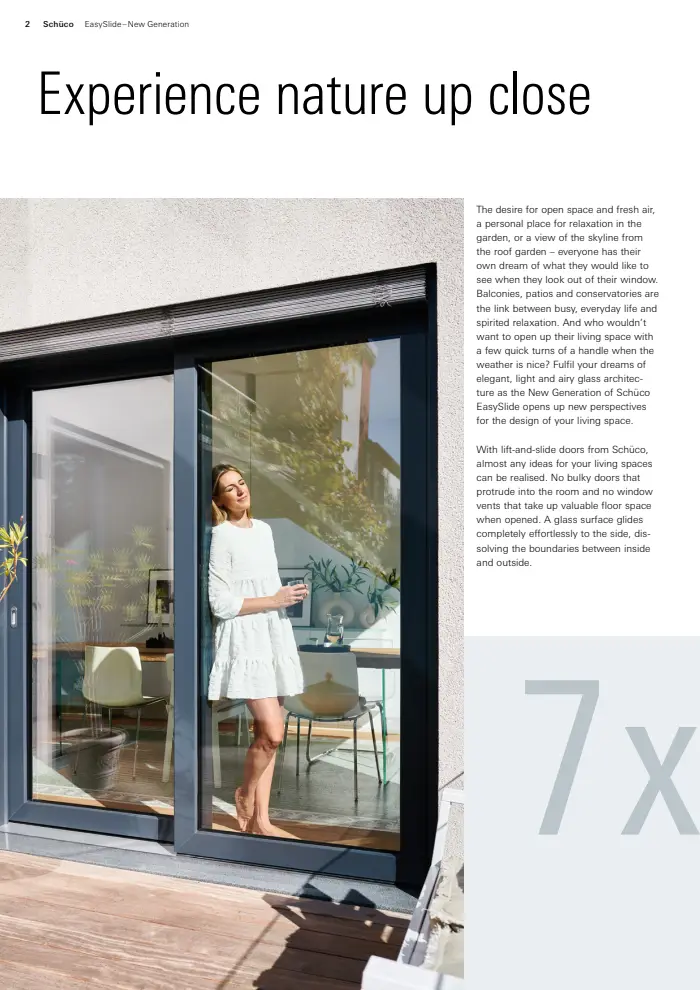
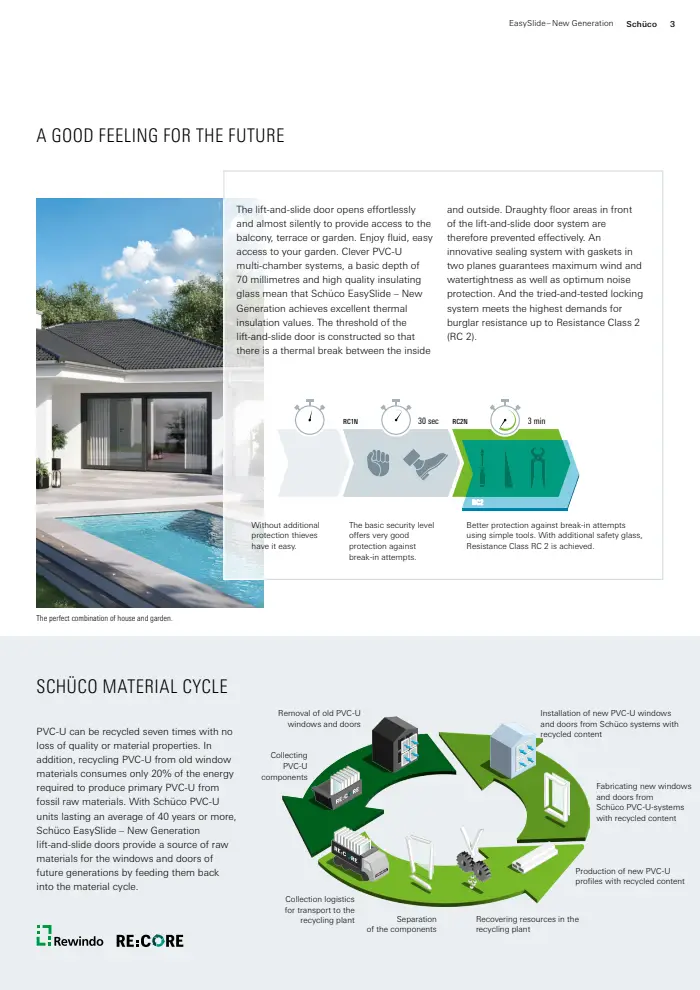
Lift and slide doors with large vents, flush threshold and RC 2 security.
Frame U-values for EasySlide frames, thresholds and centre joints.
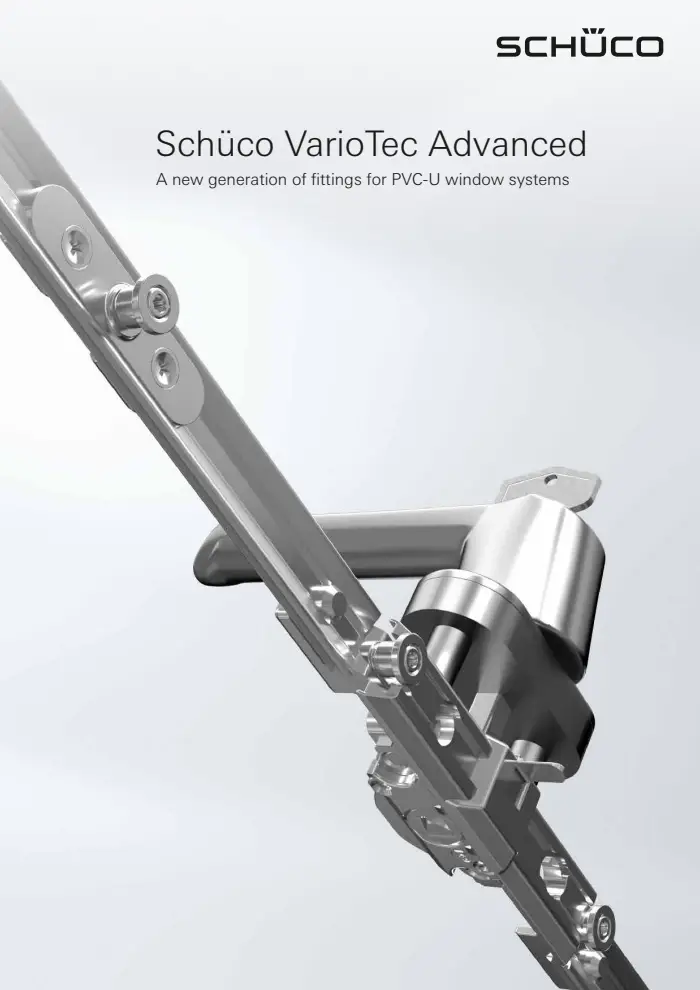
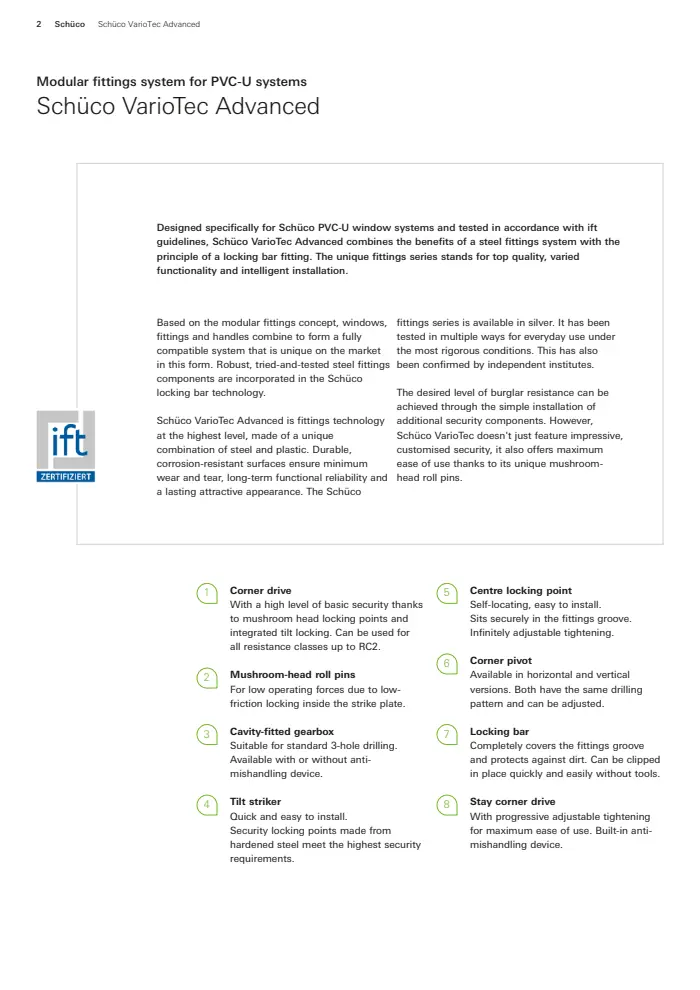
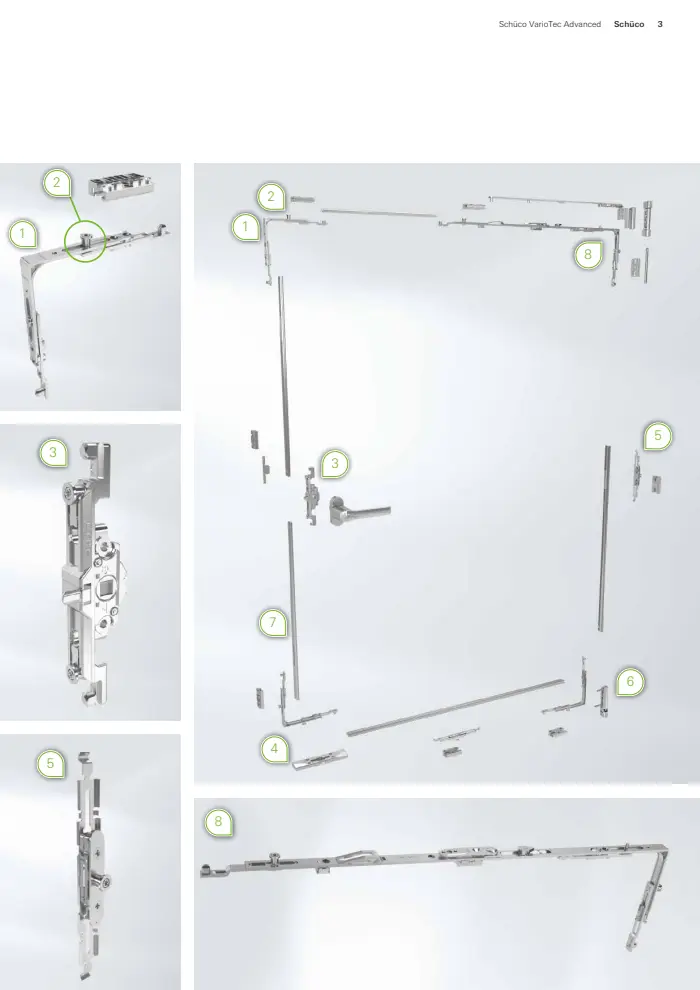
Tilt and turn hardware: security levels, concealed hinges, parallel vent position.
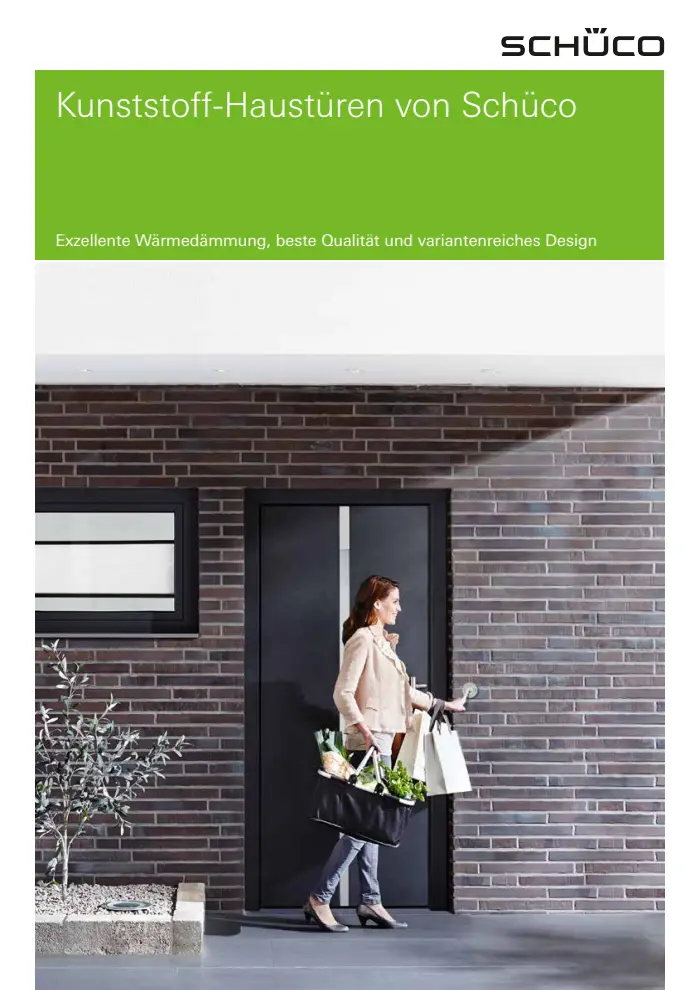
Entrance door designs, locks, handles and thresholds.
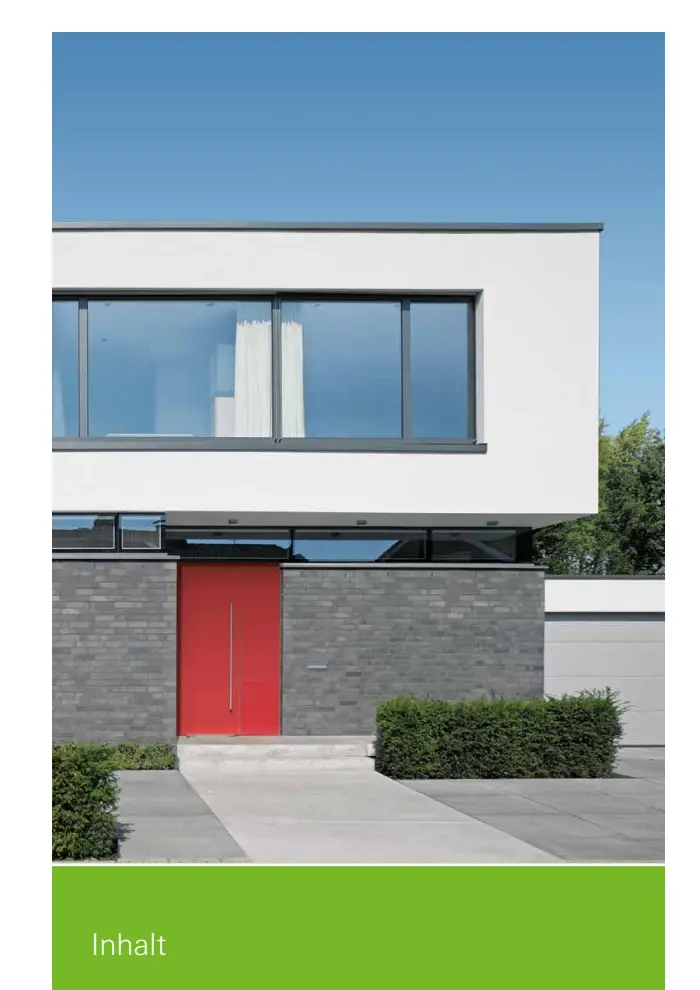
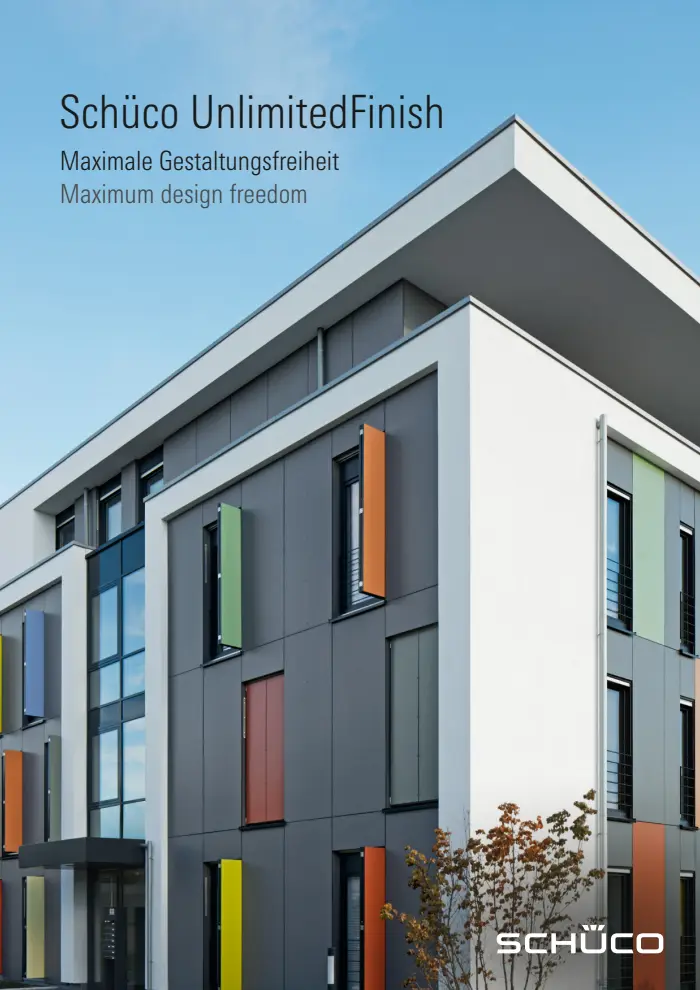
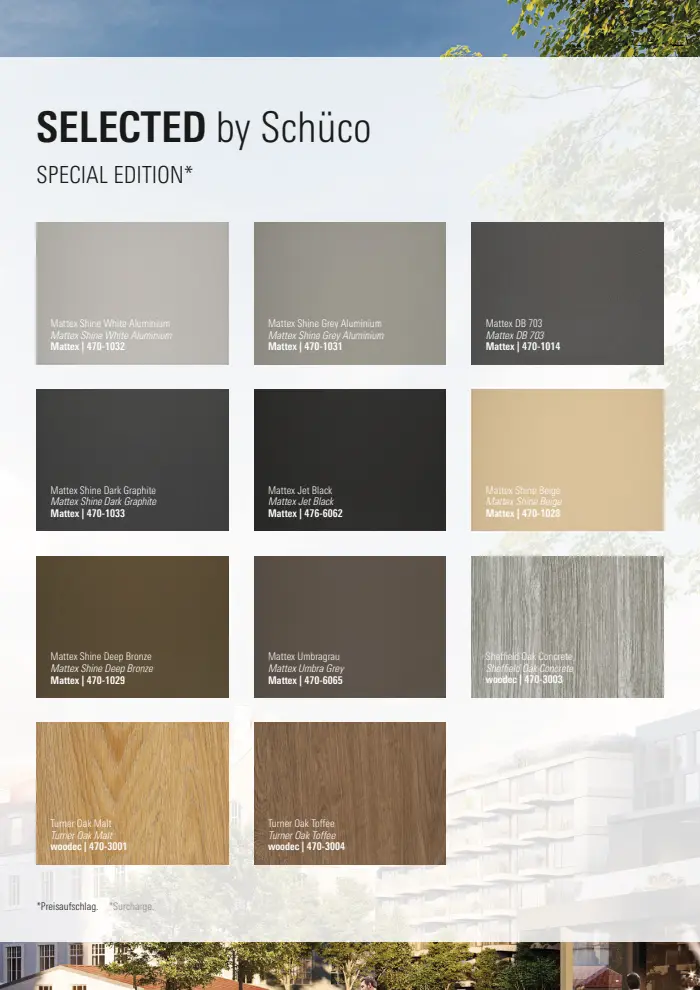
More than 300 foil finishes in colours and woodgrains.
Request documents
Tell us who you are and tick the documents you need. We'll email them within one business day.