
Doors · Schueco SoftSlide 3-track
Schueco uPVC stacking doors
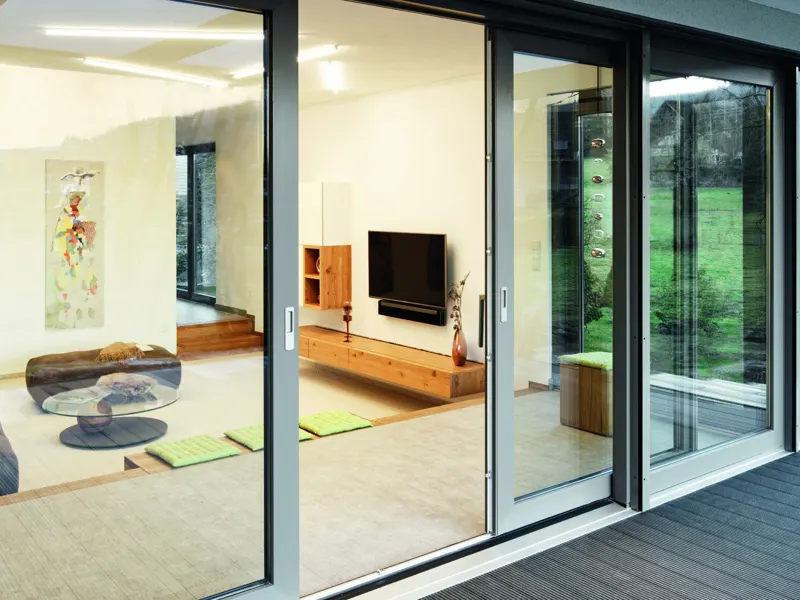
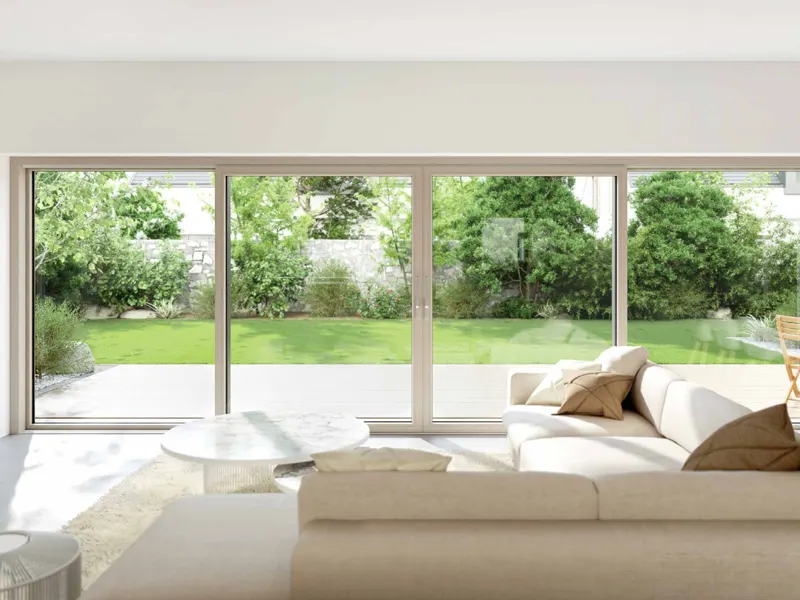
For openings where the client wants more than half the wall clear. A 3-track SoftSlide frame lets two or three vents slide on their own tracks and park behind one another.
How a 3-track stacking door works
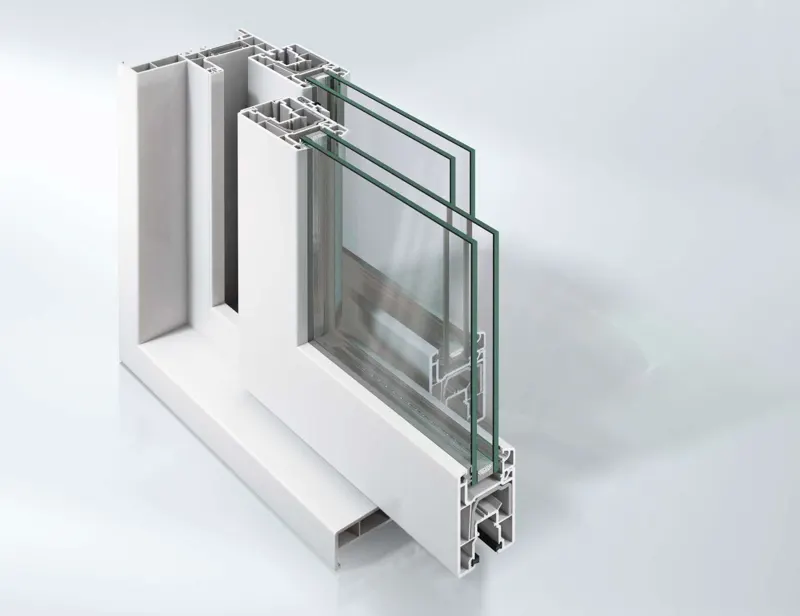
The frame carries three parallel tracks instead of two. Each sliding vent runs in its own track, so when the door opens the vents slide one behind the other and stack at one side, or at both sides on centre-opening layouts.
On a 2-track door, at most one vent passes in front of one other panel. With three tracks, a 3-panel unit can move two or three vents and a 6-panel unit opens from the centre with vents stacking at both sides. The result is a wider clear opening from the same frame width.
The doors are built on Schueco SoftSlide, the same sliding system as our sliding doors: 50 mm vents, height-adjustable rollers and an anti-lift-out gearbox.
Why specify them
- Wider clear opening. Vents stack behind one another instead of one vent sliding over one fixed panel.
- Large panels. Up to 1750 × 2200 mm and 100 kg of glass per vent.
- Big units. Up to 12 m² for 3-vent and 14 m² for 6-vent units in white.
- Same finishes as the windows. White or the Schueco foil range, matching CT 70 windows and doors on the job.
Things to plan for
Three tracks need a deeper frame than two, so get the frame depth from us before the wall, head and sill details are drawn. Schueco's drawings mark the threshold on types 01 to 07, so the threshold for a 3-track type is confirmed per project. SoftSlide has no published sound or RC security rating, glazing is limited to 28 mm, and TopAlu cladding isn't available. Where those matter more than stacking, look at EasySlide lift and slide instead.
| System | Schueco SoftSlide, 3-track frame |
|---|---|
| Layouts | Types 08–1108/09: 3-panel, two or three sliding vents; 10/11: 6-panel, centre-opening. Schueco SoftSlide brochure P4511 |
| Vent depth | 50 mm |
| Glazing | 4–28 mm |
| Frame U-value (Uf) | From 1.4 W/(m²K)Depends on profile combination; Schueco SoftSlide Uf tables |
| Max vent size | 1750 × 2200 mm, 100 kg glassWhite, vent 50/85 with reinforcement |
| Max unit area | White 12.0 m² (3-vent), 14.0 m² (6-vent)Foiled 8.4 m² and 10.0 m² |
| Threshold | Confirmed per projectSoftSlide standard: 20 mm aluminium |
| Sound insulation | Not rated by Schueco |
| Security | Anti-lift-out gearboxNo RC class published |
| Finishes | White, 300+ foils; no TopAlu |
| WERS | SoftSlide door: Uw 1.6–2.5 W/(m²K)41 ratings; applicable rating confirmed per unit |
| AS 2047 rating | Test reports on request |
Choosing the layout
Stacking or lift and slide?
Both suit a wide opening to a deck or garden. Pick stacking when the client wants the most clear width and the panels are a moderate size. Pick EasySlide lift and slide when they want the biggest single sheets of glass, a flush threshold, or a sound or RC 2 rating: EasySlide vents go to 3225 mm wide and 300 kg, but it runs on two tracks, so it doesn't stack.
Send us the opening width and height and we'll sketch both options with vent sizes and clear opening for each.
Compare all door types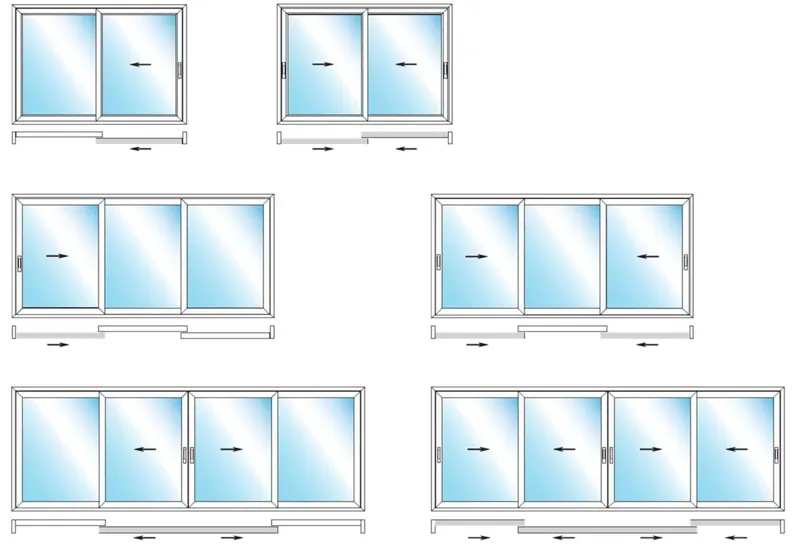
For builders
We'll confirm frame depth, threshold detail and vent weights before the opening is framed, so the 3-track frame and floor set-down are built in from the start.
For architects
Clear-opening dimensions for each layout, sections of the 3-track frame and the WERS data to pass to your energy assessor.
For resellers
Stacking doors are what many Australian clients ask for by name. We supply SoftSlide 3-track units in the same finishes as the rest of the range.
Related
Other doors

Pricing a stacking door?
FAQ
Questions from builders and architects
What makes a stacking door different from a sliding door?
A standard 2-track sliding door has one vent passing one fixed panel or one other vent. A SoftSlide stacking door uses a 3-track frame, so two or three vents travel on separate tracks and park behind one another. More of the frame width opens up.
Which SoftSlide layouts are stacking doors?
Schueco's SoftSlide types 08 to 11 use the 3-track frame. Types 08 and 09 are 3-panel units with two or three sliding vents. Types 10 and 11 are 6-panel units that open from the centre on three tracks. Schueco doesn't use the word 'stacking'; that's the Australian trade name for these layouts.
How big can a stacking door be?
Each vent can be up to 1750 × 2200 mm with up to 100 kg of glass. A 3-vent unit can be up to 12 m² in white, and a 6-vent unit up to 14 m² in white (8.4 m² and 10 m² foiled). Wind load and foil finish reduce these, so we check every opening.
Can a stacking door have a low threshold?
SoftSlide uses a 20 mm aluminium threshold on its standard layouts, and Schueco says the 3-track frame can take a matching threshold on large-format doors. The threshold detail for types 08 to 11 depends on the layout, so we confirm it per project with your floor build-up.
Is there a WERS rating for the stacking door?
WERS lists the SoftSlide sliding door (41 ratings, Uw 1.6–2.5 W/(m²K), double glazed). Tell us the layout and glass and we'll confirm which rating applies to your 3-track unit before you lodge energy reports.